

Member Features
Find Real Estate Bargain!
Full foreclosure details
Home value, equity and ownership info
Find homes priced below market
Get full access with a FREE Account
Already a member?
$475,000
Listing Price2beds
2baths
1,166sqft
487,183sqft lot
7442 Hurstbourne Green Dr, Charlotte, NC 28277
Member Features
Find Real Estate Bargain!
Full foreclosure details
Home value, equity and ownership info
Find homes priced below market
Get full access with a FREE Account
Already a member?
For Sale
Off Market
Home type
Price / sqft
Year built
Home Details
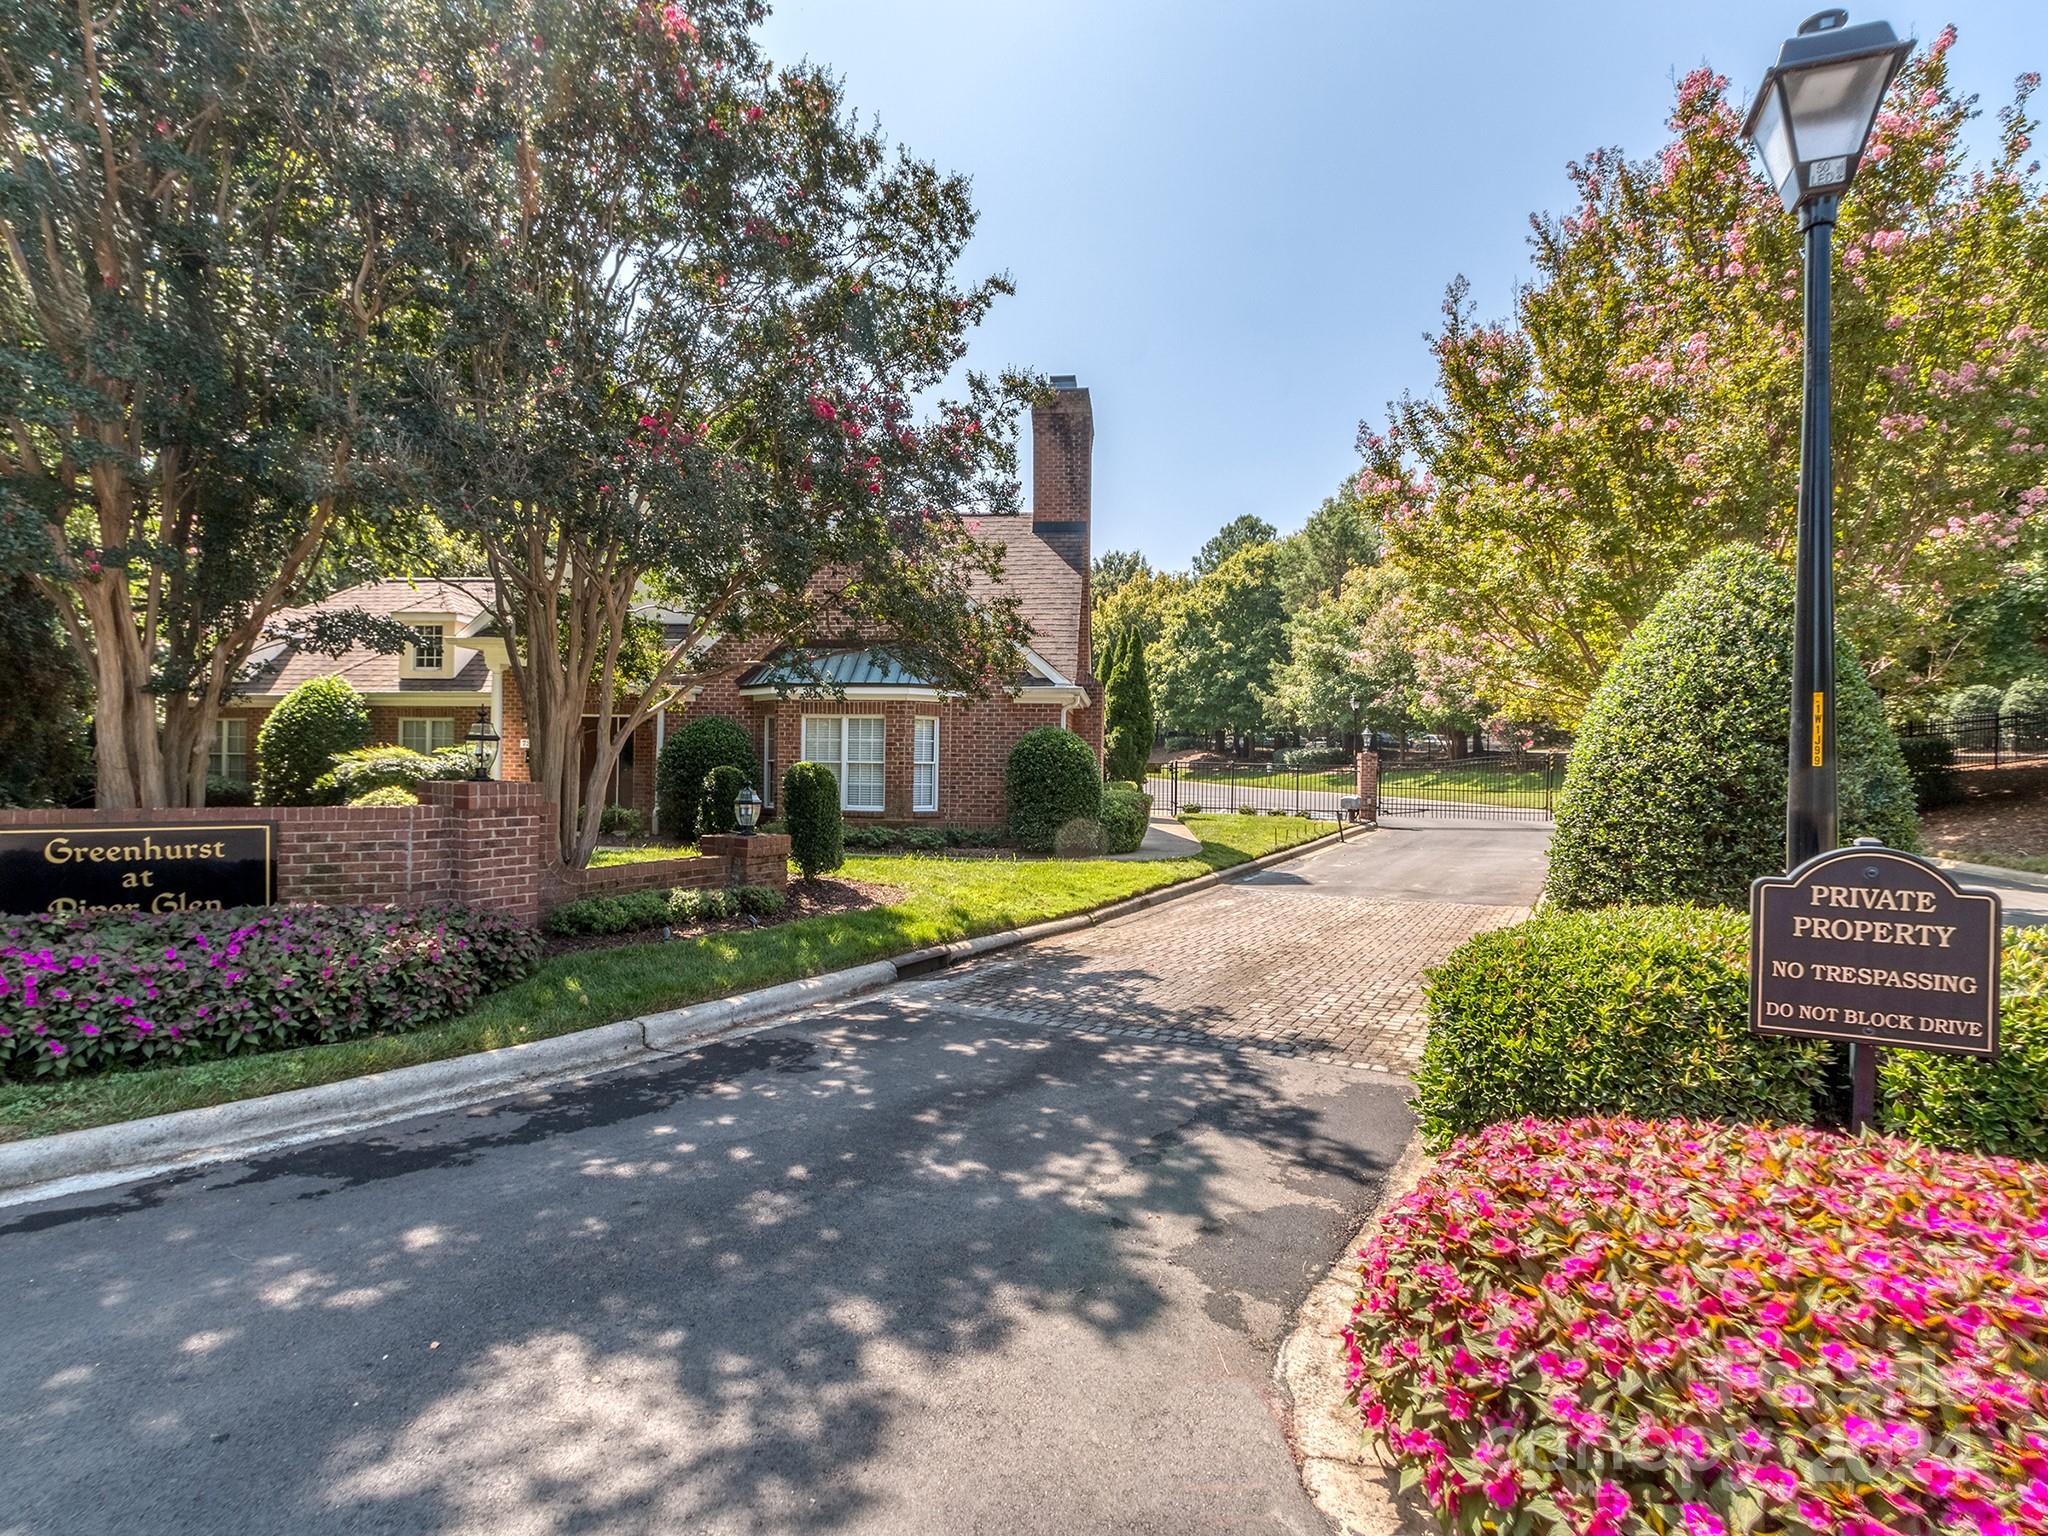
Beautifully thought-out patio home in desirable Piper Glen- Greenhurst at Piper Glen is a boutique, gated, upscale community in the heart of South Charlotte- Full brick ranch style home with gated courtyard access- Home has a well laid out floor plan that lives larger than its actual sq ft- Open plan with tons of natural light- Wood floors in main living spaces and shutters in the main rooms- Fresh, neutral paint- Living room with gas log fireplace & vaulted ceiling- White cabinets make the kitchen feel light & airy with tons of counter & cabinet space- Granite counters & gas range with hood- Large Primary suite with walk in closet & updated bathroom- Generous secondary bedroom with his/her closets- Mud room off garage with storage- Full laundry room with storage- Huge walk up attic guarantees room for all the things you just can't let go of- Large 2 car garage- Community pool- Minutes to all your day to day needs... shopping, dining & entertainment- Call anytime for a private showing!
Interior Details
1166
2
2
Has Heating:
Yes
Heating Type:
Forced Air With Air Conditioning
Has Cooling:
Yes
Cooling Type:
Central
Has Fuel:
Yes
Fuel Type:
Gas
Has Basement:
No
Basement Type:
N/A
Has Flooring:
No
Flooring Type:
N/A
Has Fireplace:
Yes
Fireplace Type:
N/A
Property Details
487183
No
No
Type:
Garage, Attached
Location:
N/A
Status:
N/A
Number of Spaces:
0
N/A
N/A
N/A
N/A
N/A
N/A
N/A
Construction Details
N/A
Brick
N/A
Gable
Other (not Classified)
Tax History
Year
Amount
Land
Improvement
Percent Change
Assessment
0
$0
$0
$263,700
--%
$263,700
2019
$2,636
$0
$263,700
--%
$263,700
2018
$2,677
$72,000
$126,500
--%
$198,500
2017
$2,632
$72,000
$126,500
--%
$198,500
2016
$2,622
$72,000
$126,500
--%
$198,500
2013
$2,588
$72,000
$126,500
--%
$198,500
2013
$2,588
$72,000
$126,500
--%
$198,500
2012
$2,530
$72,000
$126,500
--%
$198,500

Average Home Price in 28277
Nearby Properties
Zip Code
Price
Bed
Bath
Sqft
Lot
Sold Date
$475,000
2 Beds
2 Baths
1,166 Sqft
487,183 Lot (sqft)
Sold 10/05/2026
$437,900
2 Beds
2 Baths
1,174 Sqft
487,183 Lot (sqft)
Sold 10/06/2026
$435,000
2 Beds
2 Baths
1,174 Sqft
487,183 Lot (sqft)
Sold 10/05/2026




