Member Features
Find Real Estate Bargain!
Full foreclosure details
Home value, equity and ownership info
Find homes priced below market
Get full access with a FREE Account
Already a member?
$620,000
Listing Price4beds
3baths
1,208sqft
6,970sqft lot
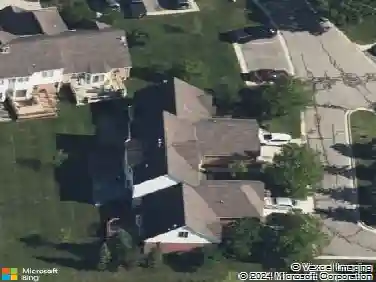
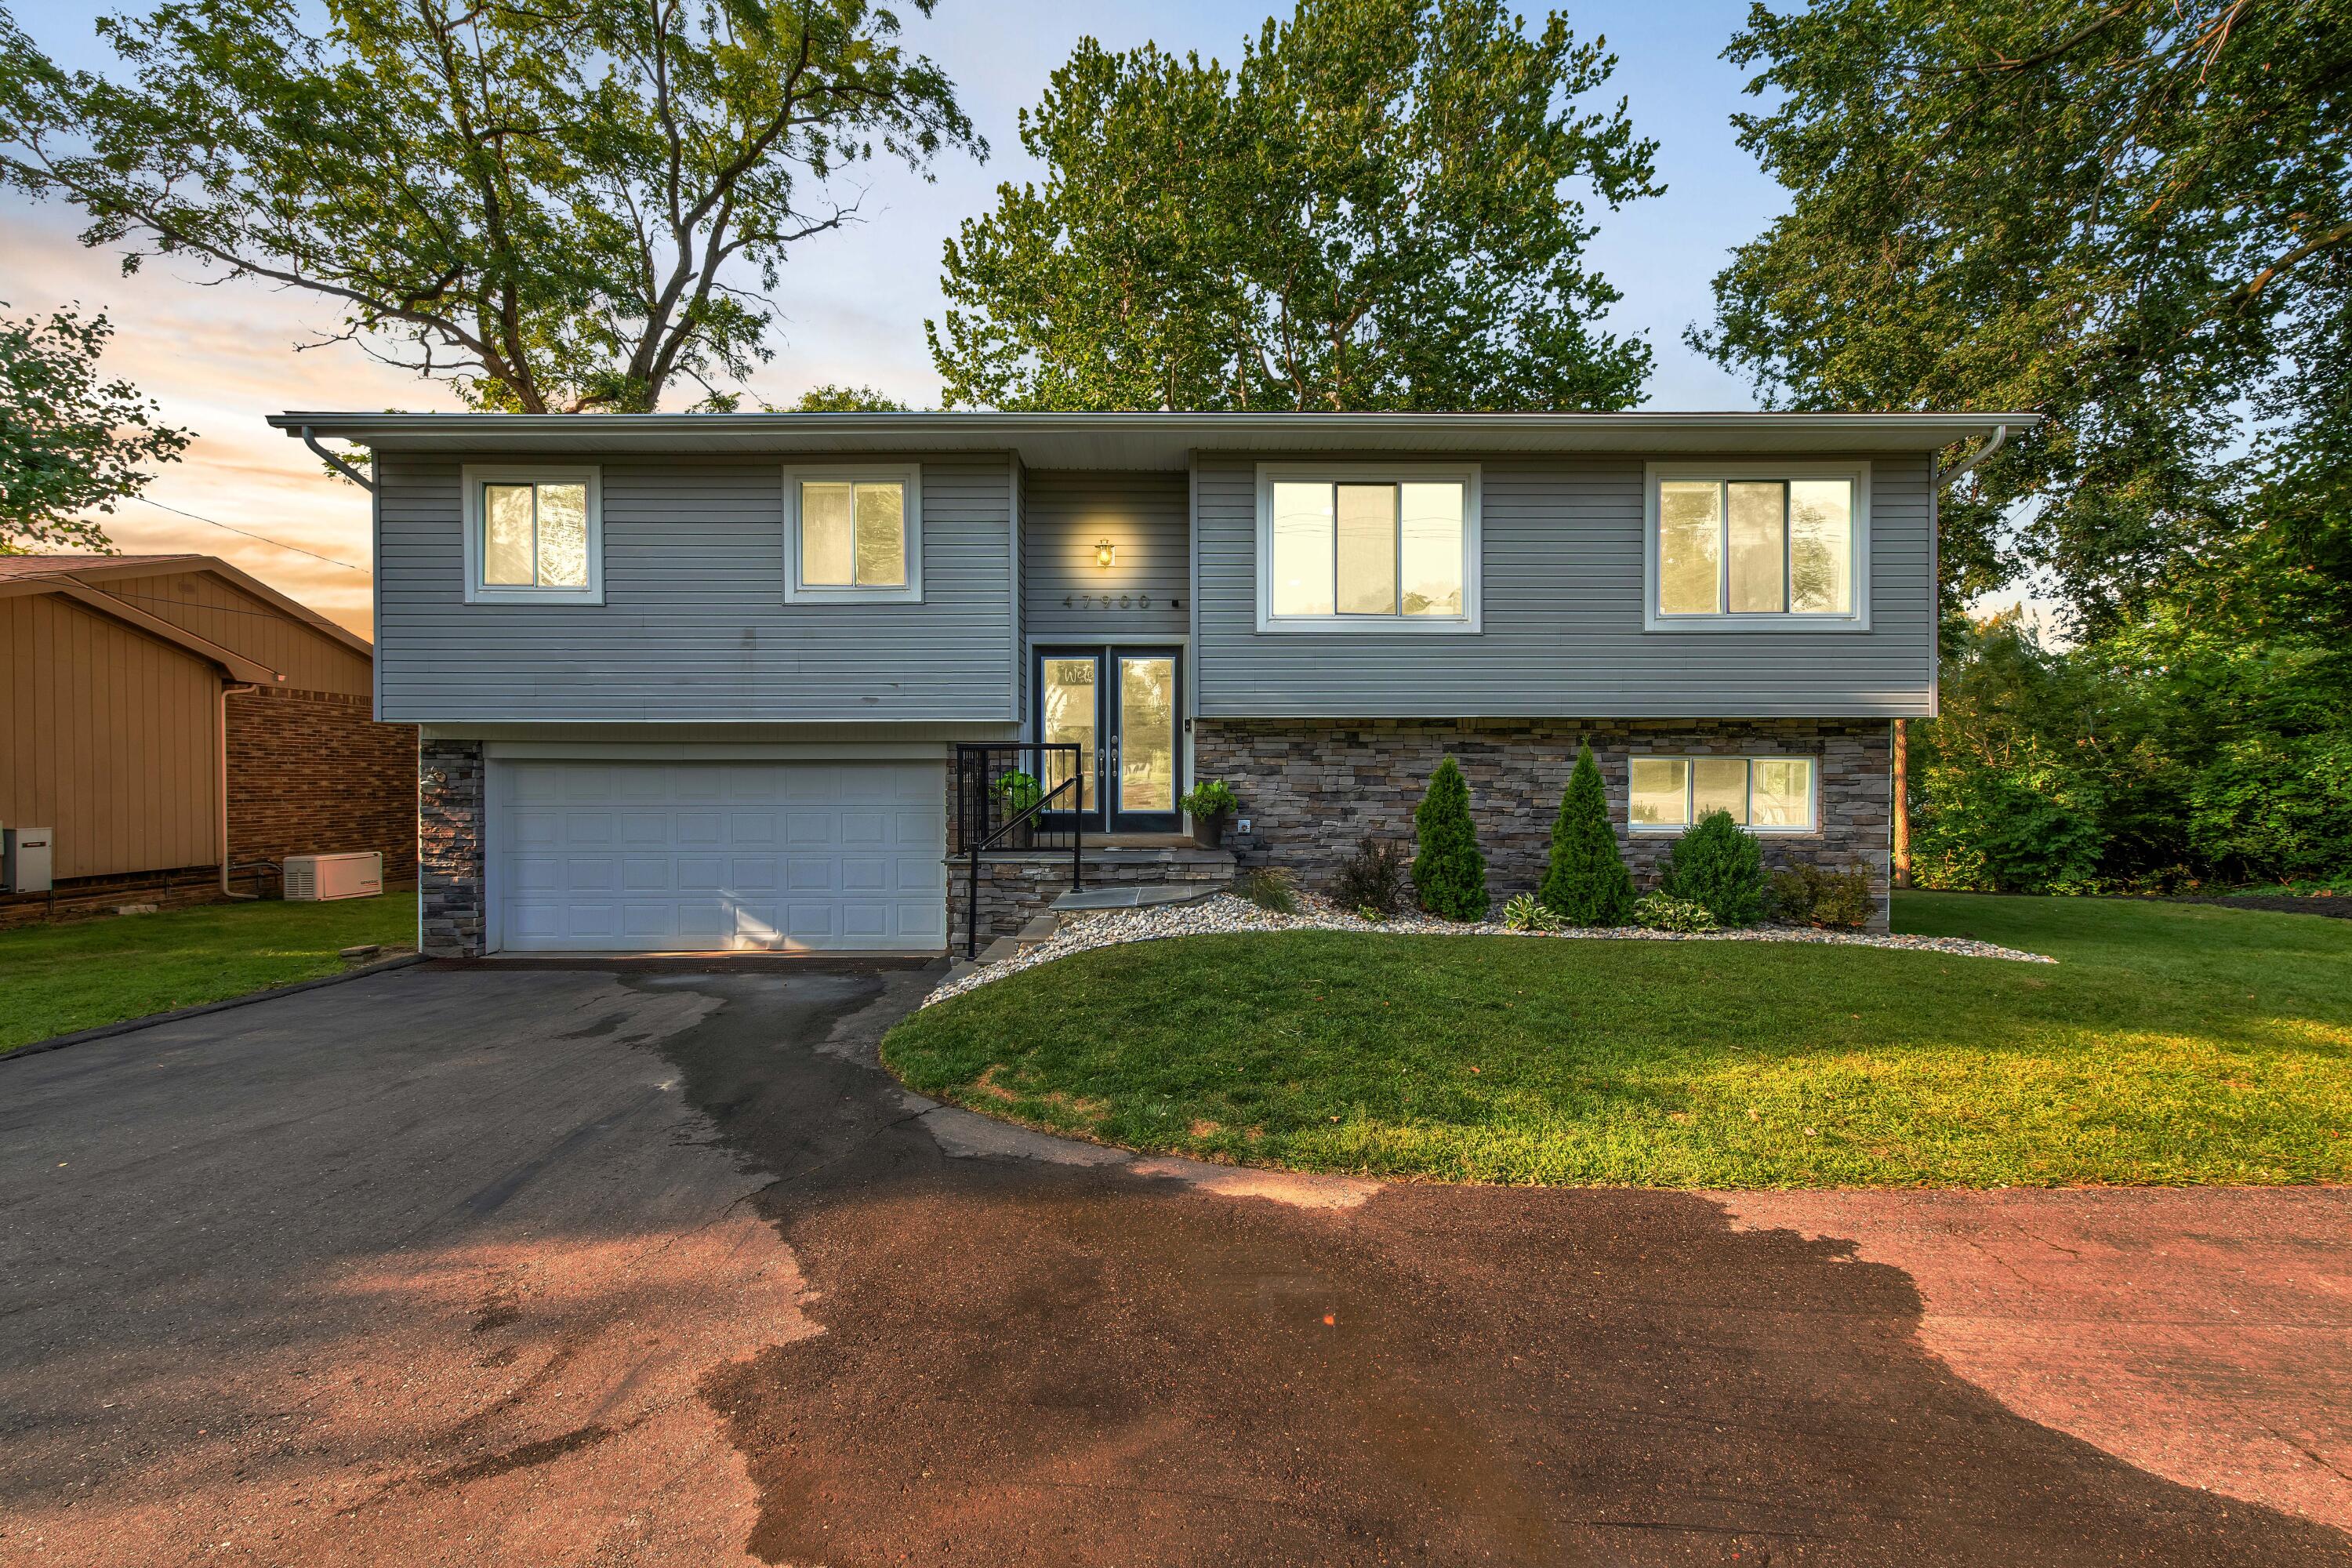
47900 W Huron River Dr, Van Buren Township, MI 48111
Member Features
Find Real Estate Bargain!
Full foreclosure details
Home value, equity and ownership info
Find homes priced below market
Get full access with a FREE Account
Already a member?
For Sale
Off Market
Home type
Price / sqft
Year built
Home Details
Experience lakeside living at its finest in this stunning bi-level home on Belleville Lake, an all-sports paradise. Spanning 2, 662 square feet, this 4-bedroom, 3 full bath residence is designed for both relaxation and entertainment. The open concept main level features hardwood floors throughout, seamlessly connecting the living, dining and kitchen areas. A three-sided gas fireplace adds warmth and elegance to the space. The gourmet kitchen boasts high-end appliances, perfect for the culinary enthusiasts. Retreat to the master suite where you'll find a spa like ceramic bathroom with dual vanities, a slate shower, and a luxurious soaking tub. Enjoy your private balcony, offering tranquil lake views. The lower level is equally impressive, with brand new wood-like ceramic flooring and walkout to over 1000 square feet of decking, ideal for outdoor gatherings. This home is equipped with "SMART HOME" technology. Don't forget the recently installed permanent dock. The attached two car garage adds convenience, while the expansive outdoor spaces make the most of the picturesque lakefront setting. This property is a true gem, offering a perfect blend of luxury and comfort in a prime location on Belleville Lake. Don't miss the chance to make this exceptional home your own. Pontoon boat and lift are not included.
Interior Details
1208
4
3
Has Heating:
Yes
Heating Type:
Forced Air With Air Conditioning
Has Cooling:
Yes
Cooling Type:
N/A
Has Fuel:
No
Fuel Type:
N/A
Has Basement:
No
Basement Type:
Basement (unspecified)
Has Flooring:
No
Flooring Type:
N/A
Has Fireplace:
Yes
Fireplace Type:
N/A
Property Details
6970
Yes
No
Type:
N/A
Location:
N/A
Status:
N/A
Number of Spaces:
N/A
N/A
N/A
N/A
N/A
N/A
N/A
N/A
Construction Details
Bi-level
N/A
N/A
N/A
N/A
Tax History
Year
Amount
Land
Improvement
Percent Change
Assessment
2018
$3,874
$0
$0
--%
$174,600
2019
$5,573
$0
$0
--%
$153,700
2018
$3,874
$0
$0
--%
$110,400
2017
$3,817
$0
$0
--%
$104,600
2016
$3,147
$0
$0
--%
$101,900
2014
$2,853
$0
$0
--%
$93,800
2013
$2,808
$0
$0
--%
$90,400
2012
$3,052
$0
$0
--%
$104,967

Average Home Price in 48111
Nearby Properties
Zip Code
Price
Bed
Bath
Sqft
Lot
Sold Date
$620,000
4 Beds
3 Baths
1,208 Sqft
6,970 Lot (sqft)
Sold 11/02/2026
$228,996
2 Beds
1 Baths
1,104 Sqft
6,970 Lot (sqft)
Sold 10/26/2026