Member Features
Find Real Estate Bargain!
Full foreclosure details
Home value, equity and ownership info
Find homes priced below market
Get full access with a FREE Account
Already a member?
$485,000
Listing Price4beds
2baths
2,164sqft
24,394sqft lot
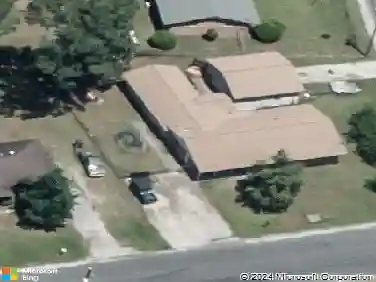
166 Huron Loop, Brunswick, GA 31523
Member Features
Find Real Estate Bargain!
Full foreclosure details
Home value, equity and ownership info
Find homes priced below market
Get full access with a FREE Account
Already a member?
For Sale
Off Market
Home type
Price / sqft
Year built
Home Details
Public Remarks: This is a beautiful, light filled and well-maintained home with a lot of thoughtful details. Custom contemporary home on a 0.56-acres with a private pond, lighted dock, and 3 aerators. 2, 164 sq ft, 4 bedrooms, 2 bathrooms. Interior features are 9 ft ceilings throughout with 11-13 ft panned ceilings with crown molding in entrance, den/4th bedroom, and dining room, living room. Travertine Marble flooring; Berber carpet in bedrooms. Open living area with Built-in maple bookshelves, entertainment center, sliding doors enter to large covered/screened patio with travertine flooring and 2 fans; gallery lighting with wood molding. Master bedroom features large walk in closet, bay window. A Gourmet kitchen has custom maple cabinets, granite countertops, travertine backsplash, new garbage disposal, newer Delta Trask lighted faucet, stainless steel appliances (Jenn-air microwave, Maytag refrigerator, Jenn-air propane stove/oven with convection), pantry. A separate laundry room with utility sink, built-in maple cabinets, new Samsung washer with 3-year warranty, propane-operated Samsung dryer. Guest bath has Cast iron tub with tile/travertine surround. Master bath has large tiled shower & separate acrylic spa tub, unique exhaust fan with Bluetooth speaker & LED lights, 4 windows, 1 which is a large opening window. Outside a 3 car garage with custom built-in storage cabinets, double and single car doors, deluxe digital safe, pull down for floored attic (access also
Interior Details
2164
4
2
Has Heating:
Yes
Heating Type:
Central
Has Cooling:
Yes
Cooling Type:
Central
Has Fuel:
No
Fuel Type:
N/A
Has Basement:
No
Basement Type:
N/A
Has Flooring:
No
Flooring Type:
Hardwood
Has Fireplace:
Yes
Fireplace Type:
N/A
Property Details
24394
No
No
Type:
Garage, Attached
Location:
N/A
Status:
N/A
Number of Spaces:
0
N/A
N/A
N/A
N/A
N/A
N/A
N/A
Construction Details
Ranch
Stucco
N/A
Hip
Asphalt
Tax History
Year
Amount
Land
Improvement
Percent Change
Assessment
2020
$884
$5,400
$88,880
--%
$94,280
0
$0
$5,400
$88,880
--%
$94,280
2018
$596
$3,400
$76,840
--%
$80,240
2017
$596
$3,400
$76,840
--%
$80,240
2016
$496
$5,800
$66,400
--%
$72,200
2014
$475
$7,200
$66,480
--%
$73,680
2013
$496
$0
$0
--%
$65,360
2012
$1,493
$0
$0
--%
$64,160
2011
$1,575
$0
$0
--%
$70,040

Average Home Price in 31523
Nearby Properties
Zip Code
Price
Bed
Bath
Sqft
Lot
Sold Date
$433,856
3 Beds
3 Baths
2,364 Sqft
22,216 Lot (sqft)
Sold 08/18/2026
$485,000
$485,000
4 Beds
2 Baths
2,164 Sqft
24,394 Lot (sqft)
Sold 10/26/2026
$424,700
$424,700
3 Beds
3 Baths
2,254 Sqft
23,087 Lot (sqft)
Sold 10/26/2026
$440,799
$440,799
4 Beds
3 Baths
2,255 Sqft
23,087 Lot (sqft)
Sold 10/27/2026
$425,594
$425,594
4 Beds
3 Baths
2,301 Sqft
33,541 Lot (sqft)
Sold 10/26/2026
$445,672
3 Beds
2.5 Baths
2,138 Sqft
55,757 Lot (sqft)
Sold 10/26/2026
$398,000
$398,000
3 Beds
3 Baths
1,986 Sqft
21,780 Lot (sqft)
Sold 10/13/2026
$450,000
4 Beds
3 Baths
2,234 Sqft
22,651 Lot (sqft)
Sold 10/13/2026
$379,000
$379,000
3 Beds
2 Baths
2,003 Sqft
31,363 Lot (sqft)
Sold 10/26/2026