Member Features
Find Real Estate Bargain!
Full foreclosure details
Home value, equity and ownership info
Find homes priced below market
Get full access with a FREE Account
Already a member?
$310,000
Listing Price--beds
2.5baths
1,735sqft
3,049sqft lot
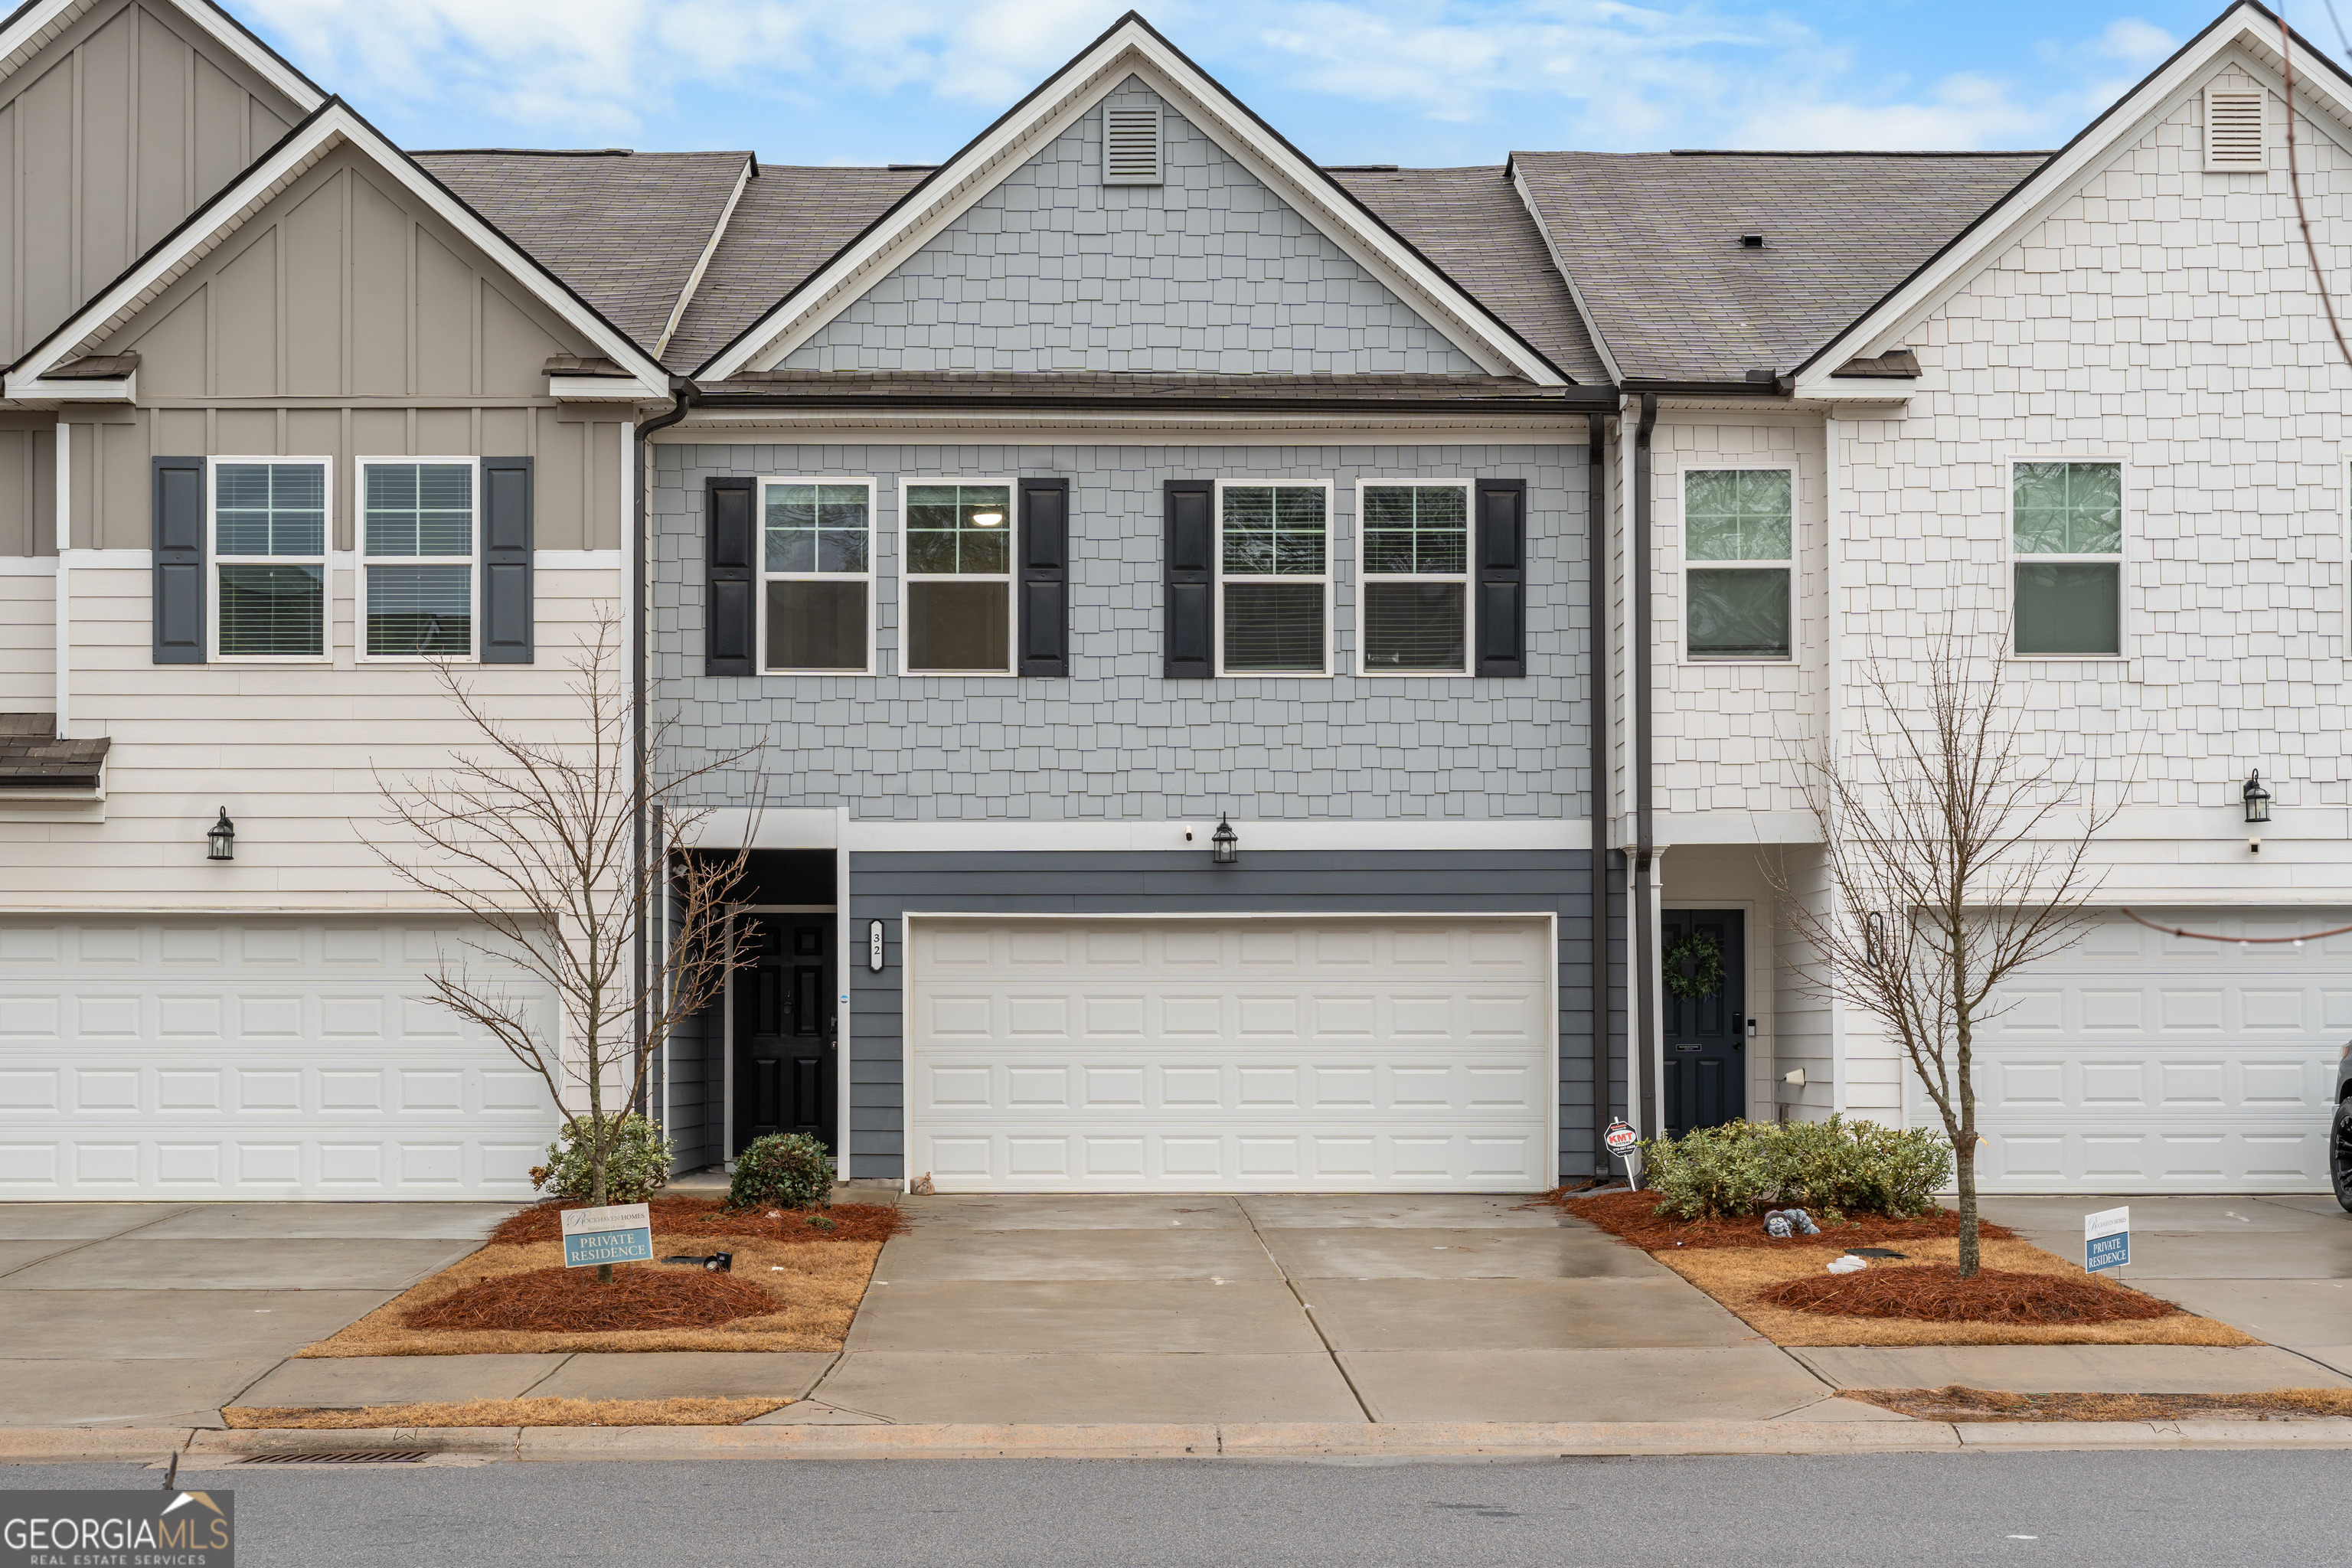
32 Huntley Trce, Hoschton, GA 30548
Member Features
Find Real Estate Bargain!
Full foreclosure details
Home value, equity and ownership info
Find homes priced below market
Get full access with a FREE Account
Already a member?
For Sale
Off Market
Home type
Price / sqft
Year built
Home Details
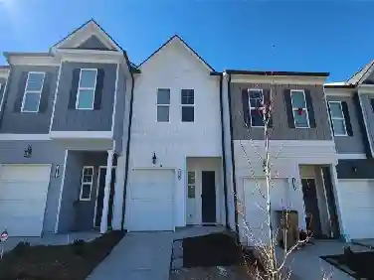
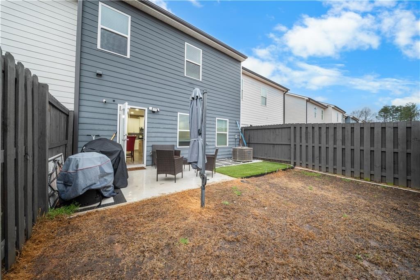
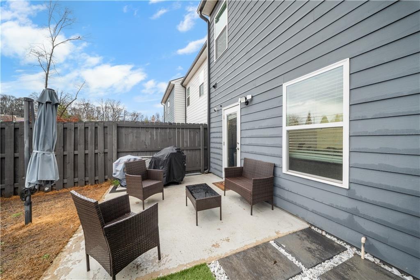
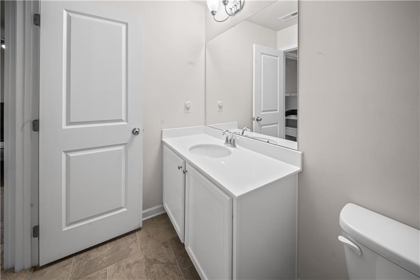
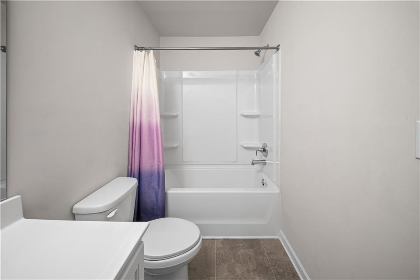
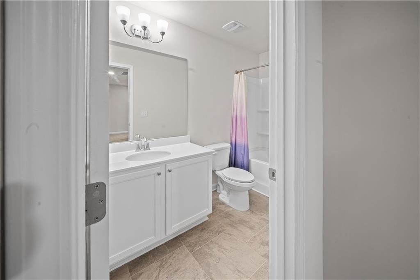
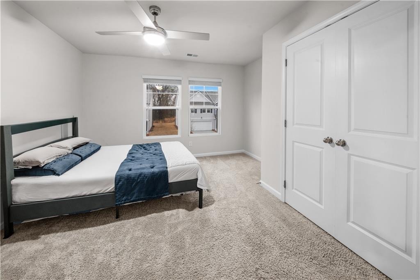
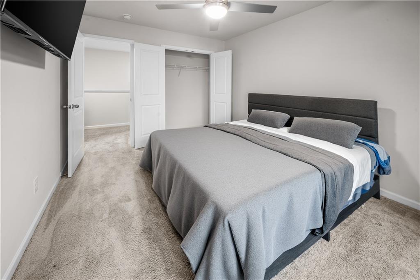
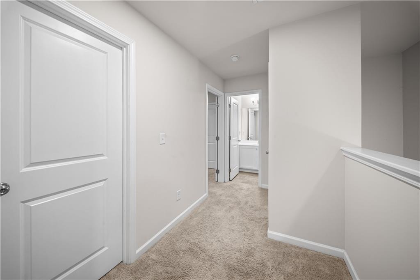
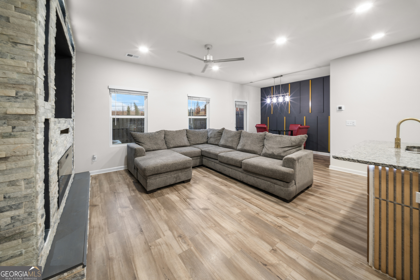
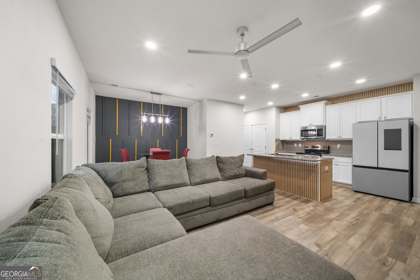
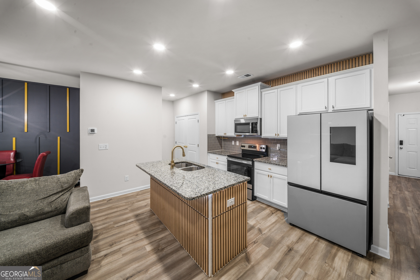
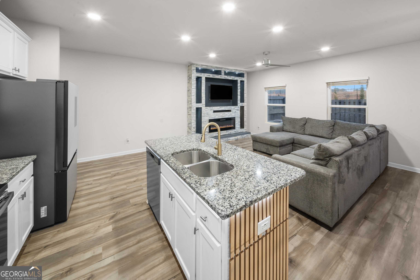
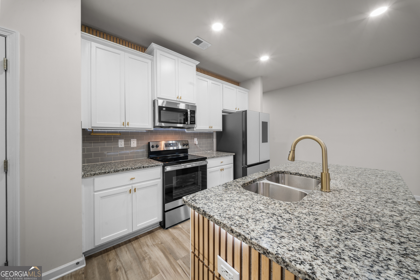
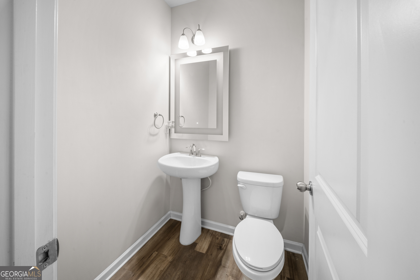
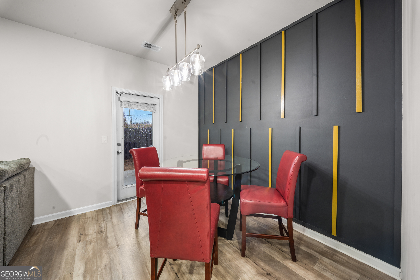
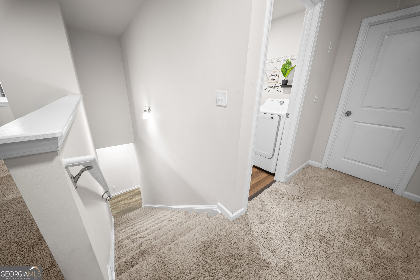
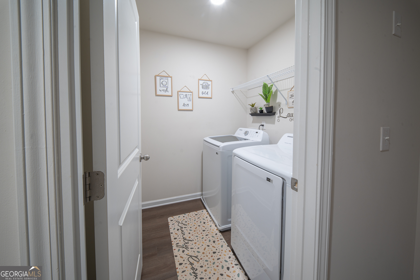
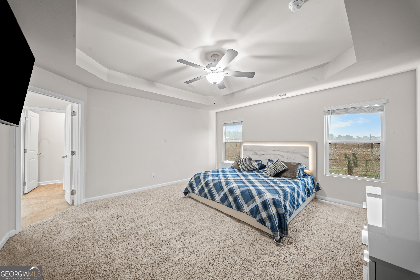
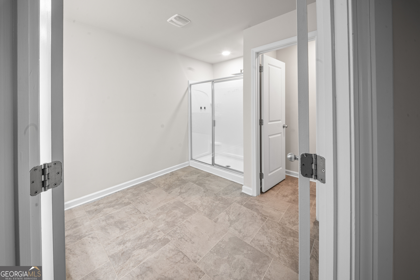
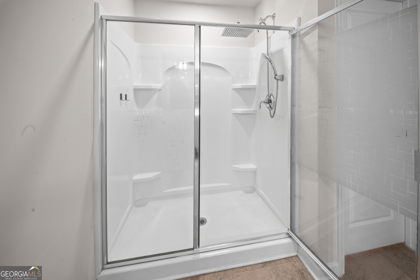
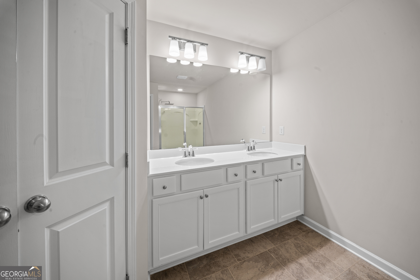
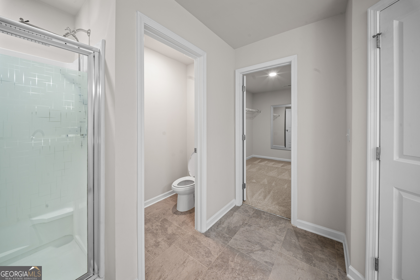
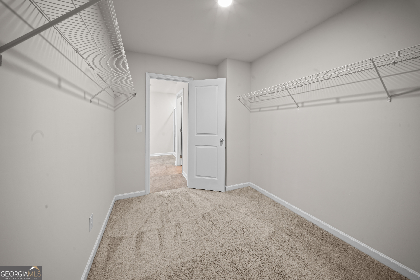
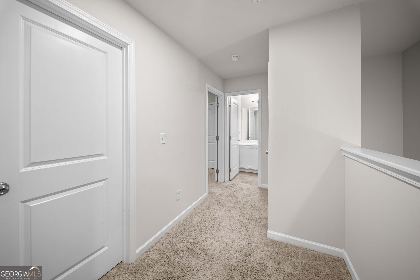
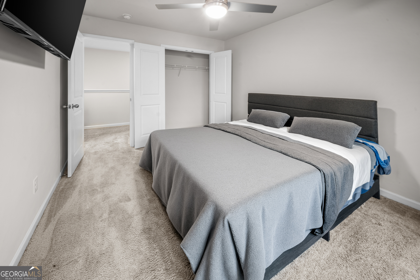
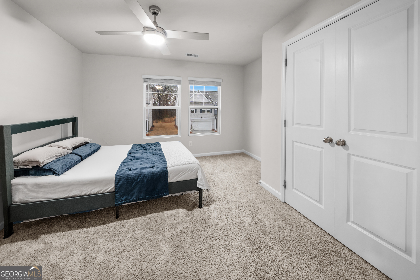
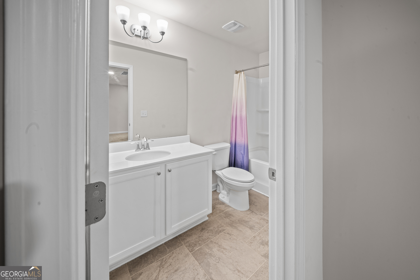
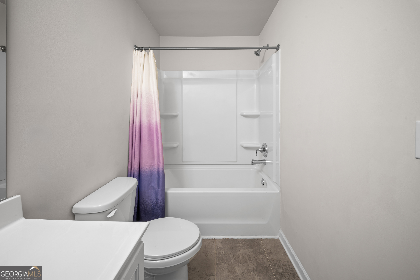
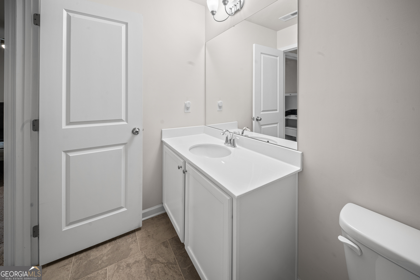
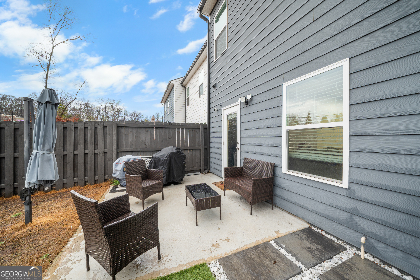
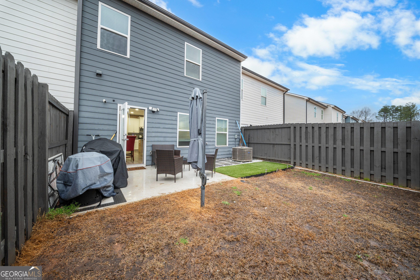
Welcome to 32 Huntley Trace - a beautifully maintained 2022-built townhome offering modern style, functional design, and low-maintenance living in the heart of Hoschton. This 3-bedroom, 2.5-bath home features a bright open-concept main level designed for both everyday comfort and effortless entertaining. The kitchen is equipped with granite countertops, stainless steel appliances, ample cabinet space, and a spacious island that flows seamlessly into the dining and living areas. A standout feature of this home is the custom stone electric fireplace, creating a warm focal point and adding character and sophistication to the main living space. Upstairs, the oversized primary suite offers a private retreat complete with double vanities and a generous walk-in closet. Two additional bedrooms provide flexibility for guests, family, or a home office. The conveniently located upstairs laundry adds everyday practicality. Enjoy your private outdoor patio space, perfect for relaxing evenings or weekend gatherings. The two-car garage provides ample parking and storage. The community offers resort-style amenities including a pool and cabana, and is conveniently located near shopping, dining, schools, and I-85 for easy commuting. Move-in ready and thoughtfully upgraded, this home blends modern construction with timeless comfort. Schedule your private showing today.
Interior Details
1735
N/A
2.5
Has Heating:
Yes
Heating Type:
Central
Has Cooling:
Yes
Cooling Type:
Central
Has Fuel:
No
Fuel Type:
N/A
Has Basement:
No
Basement Type:
N/A
Has Flooring:
No
Flooring Type:
Hardwood
Has Fireplace:
Yes
Fireplace Type:
N/A
Property Details
3049
Yes
Yes
Type:
Garage, Attached
Location:
N/A
Status:
N/A
Number of Spaces:
0
No
No
No
No
No
No
No
Construction Details
N/A
Fiber Cement Siding (hardi-board/hardi-plank)
N/A
Gable
Composition Shingle
Tax History
Year
Amount
Land
Improvement
Percent Change
Assessment

Average Home Price in 30548
Nearby Properties
Zip Code
Price
Bed
Bath
Sqft
Lot
Sold Date
$404,075
$404,075
-- Beds
2 Baths
1,791 Sqft
23,087 Lot (sqft)
Sold 09/29/2026
$364,990
3 Beds
3 Baths
1,675 Sqft
4,792 Lot (sqft)
Sold 11/02/2026
$304,000
$304,000
-- Beds
2.5 Baths
1,475 Sqft
2,614 Lot (sqft)
Sold 10/13/2026
$325,000
-- Beds
2.5 Baths
1,675 Sqft
3,049 Lot (sqft)
Sold 10/26/2026
$349,990
3 Beds
3 Baths
1,675 Sqft
3,049 Lot (sqft)
Sold 11/02/2026
$349,900
$349,900
3 Beds
3 Baths
1,712 Sqft
3,049 Lot (sqft)
Sold 10/13/2026
$348,990
3 Beds
3 Baths
1,675 Sqft
3,049 Lot (sqft)
Sold 11/02/2026
$341,324
$341,324
-- Beds
2.5 Baths
1,724 Sqft
3,920 Lot (sqft)
Sold 10/27/2026
$343,244
$343,244
-- Beds
2 Baths
1,630 Sqft
23,522 Lot (sqft)
Sold 10/26/2026