
Member Features
Find Real Estate Bargain!
Full foreclosure details
Home value, equity and ownership info
Find homes priced below market
Get full access with a FREE Account
Already a member?
$410,000
Listing Price5beds
3baths
2,476sqft
6,534sqft lot
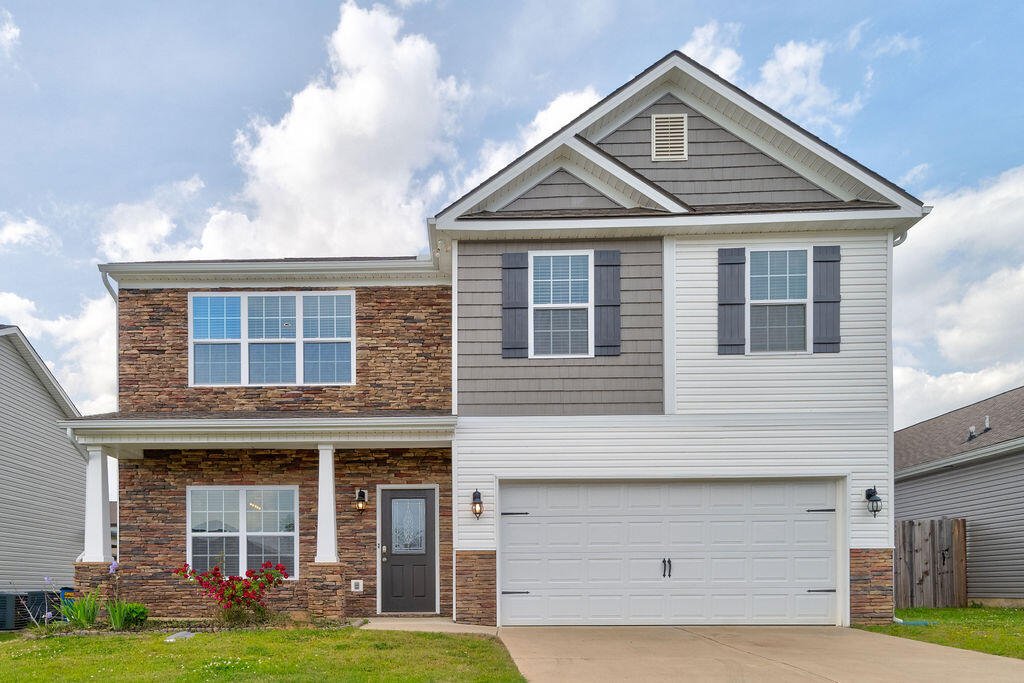
127 Huntley Meadows Dr, Rossville, GA 30741
Member Features
Find Real Estate Bargain!
Full foreclosure details
Home value, equity and ownership info
Find homes priced below market
Get full access with a FREE Account
Already a member?
For Sale
Off Market
Home type
Price / sqft
Year built
Home Details
Welcome to your dream home in Rossville, GA! Step into luxury and comfort with this stunning 5-bedroom, 3-bathroom haven, boasting nearly 2500 sq ft of spacious living space.This immaculate residence offers the perfect blend of modern elegance and traditional charm. As you enter, you're greeted by a brilliant floor plan, adorned with gleaming hardwood floors and stylish finishes throughout. The expansive living area is perfect for entertaining guests or relaxing with family, featuring large windows that flood the space with natural light and offer serene views of the surrounding greenery.The kitchen is a chef's delight, equipped with high-end stainless steel appliances, granite countertops, and ample cabinet space - the ideal spot for preparing delicious meals and gathering with loved ones.Retreat to the luxurious master suite, complete with a spa-like ensuite bathroom and a walk-in closet, providing a serene sanctuary to unwind after a long day.With four additional generously sized bedrooms, there's plenty of space for a growing family, guests, or a home office - the possibilities are endless!Step outside to your own private oasis, where you'll find a backyard, perfect for hosting summer barbecues, gardening, or simply enjoying the peaceful surroundings.Located in a desirable neighborhood, this home offers convenient access to local amenities, parks, shopping, dining, and schools, ensuring both comfort and convenience for you and your family.With easy acc
Interior Details
2476
5
3
Has Heating:
Yes
Heating Type:
Central
Has Cooling:
Yes
Cooling Type:
Central
Has Fuel:
No
Fuel Type:
N/A
Has Basement:
No
Basement Type:
N/A
Has Flooring:
No
Flooring Type:
Tile (unspecified)
Has Fireplace:
Yes
Fireplace Type:
N/A
Property Details
6534
No
No
Type:
N/A
Location:
N/A
Status:
N/A
Number of Spaces:
N/A
No
No
No
No
No
No
No
Construction Details
N/A
Vinyl
N/A
Gable
Composition Shingle
Tax History
Year
Amount
Land
Improvement
Percent Change
Assessment
2020
$416
$18,000
$0
--%
$18,000
0
$0
$0
$0
--%
$0

Average Home Price in 30741
Nearby Properties
Zip Code
Price
Bed
Bath
Sqft
Lot
Sold Date
$418,045
-- Beds
3 Baths
2,460 Sqft
6,970 Lot (sqft)
Sold 07/21/2026
$411,801
-- Beds
2.5 Baths
2,141 Sqft
6,970 Lot (sqft)
Sold 06/22/2026
$376,475
$376,475
3 Beds
3 Baths
2,496 Sqft
7,405 Lot (sqft)
Sold 06/15/2026
$402,935
-- Beds
2.5 Baths
2,333 Sqft
6,970 Lot (sqft)
Sold 10/27/2026
$410,000
5 Beds
3 Baths
2,476 Sqft
6,534 Lot (sqft)
Sold 10/26/2026






