Member Features
Find Real Estate Bargain!
Full foreclosure details
Home value, equity and ownership info
Find homes priced below market
Get full access with a FREE Account
Already a member?
$725,000
Listing Price3beds
1baths
1,120sqft
7,841sqft lot
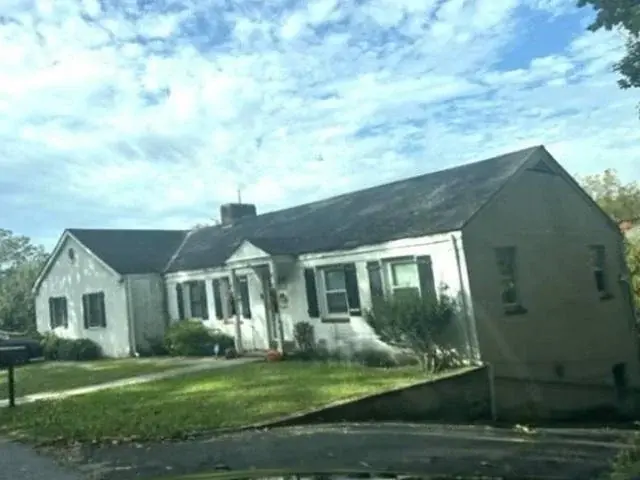
132 Huntley Dr, Ardsley, NY 10502
Member Features
Find Real Estate Bargain!
Full foreclosure details
Home value, equity and ownership info
Find homes priced below market
Get full access with a FREE Account
Already a member?
For Sale
Off Market
Home type
Price / sqft
Year built
Home Details
Welcome home to 132 Huntley Drive. Here you will discover the charm and convenience of suburban living. This is a delightful single-story home, beautifully nestled in the heart of Ardsley. This recently renovated ranch offers a seamless blend of comfort and modern flair. The living room, complete with a cozy fireplace, sets the stage for relaxation and homely vibes. An open concept living room to dining room features sliding glass doors that invites sunshine to spill across the floor, opening out to a serene backyard. The kitchen is chic and functional, striking the perfect balance between aesthetic appeal and practicality. The home features three well-appointed bedrooms and full shared bathroom. As for location, the home is located on a corner lot and in a prime spot. Enjoy close proximity to schools, shops and transportation is a breeze with nearby train and major highways, essential for the daily commuters. Ideal for anyone looking for a home that blends suburban tranquility with the conveniences of modern living, this house is ready for you to unpack your bags! Amenities include: hardwood floors; central air chef kitchen; level fenced yard; primary bedroom; expansion possibilities. Ardsley Schools. Must See!
Interior Details
1120
3
1
Has Heating:
No
Heating Type:
N/A
Has Cooling:
No
Cooling Type:
N/A
Has Fuel:
No
Fuel Type:
N/A
Has Basement:
No
Basement Type:
Full
Has Flooring:
No
Flooring Type:
N/A
Has Fireplace:
Yes
Fireplace Type:
N/A
Property Details
7841
Yes
Yes
Type:
Garage, Attached
Location:
N/A
Status:
N/A
Number of Spaces:
1
No
No
No
No
Yes
No
No
Construction Details
N/A
N/A
N/A
N/A
N/A
Tax History
Year
Amount
Land
Improvement
Percent Change
Assessment
2019
$18,757
$305,500
$205,400
--%
$510,900
2018
$26,569
$305,500
$205,400
--%
$510,900
2017
$15,326
$305,500
$186,300
--%
$491,800
2017
$13,144
$305,500
$171,900
--%
$477,400
2016
$16,133
$1,700
$11,400
--%
$13,100
2013
$14,699
$1,700
$11,400
--%
$13,100

Average Home Price in 10502
Nearby Properties
Zip Code
Price
Bed
Bath
Sqft
Lot
Sold Date
$725,000
$725,000
3 Beds
1 Baths
1,120 Sqft
7,841 Lot (sqft)
Sold 10/13/2026
$849,900
$849,900
4 Beds
2 Baths
1,120 Sqft
11,326 Lot (sqft)
Sold 10/13/2026
$1,068,000
$1,068,000
-- Beds
1 Baths
1,120 Sqft
10,890 Lot (sqft)
Sold 08/06/2026
$798,900
3 Beds
2 Baths
1,134 Sqft
8,712 Lot (sqft)
Sold 10/26/2026
$859,000
$859,000
3 Beds
2 Baths
1,198 Sqft
7,841 Lot (sqft)
Sold 10/13/2026
$695,000
$695,000
3 Beds
3 Baths
1,088 Sqft
8,276 Lot (sqft)
Sold 10/26/2026