Member Features
Find Real Estate Bargain!
Full foreclosure details
Home value, equity and ownership info
Find homes priced below market
Get full access with a FREE Account
Already a member?
$901,074
Listing Price--beds
--baths
--sqft
6,299sqft lot
4 Huntington Ct, Kendall Park, NJ 08824
Member Features
Find Real Estate Bargain!
Full foreclosure details
Home value, equity and ownership info
Find homes priced below market
Get full access with a FREE Account
Already a member?
For Sale
Off Market
Home type
Price / sqft
Year built
Home Details
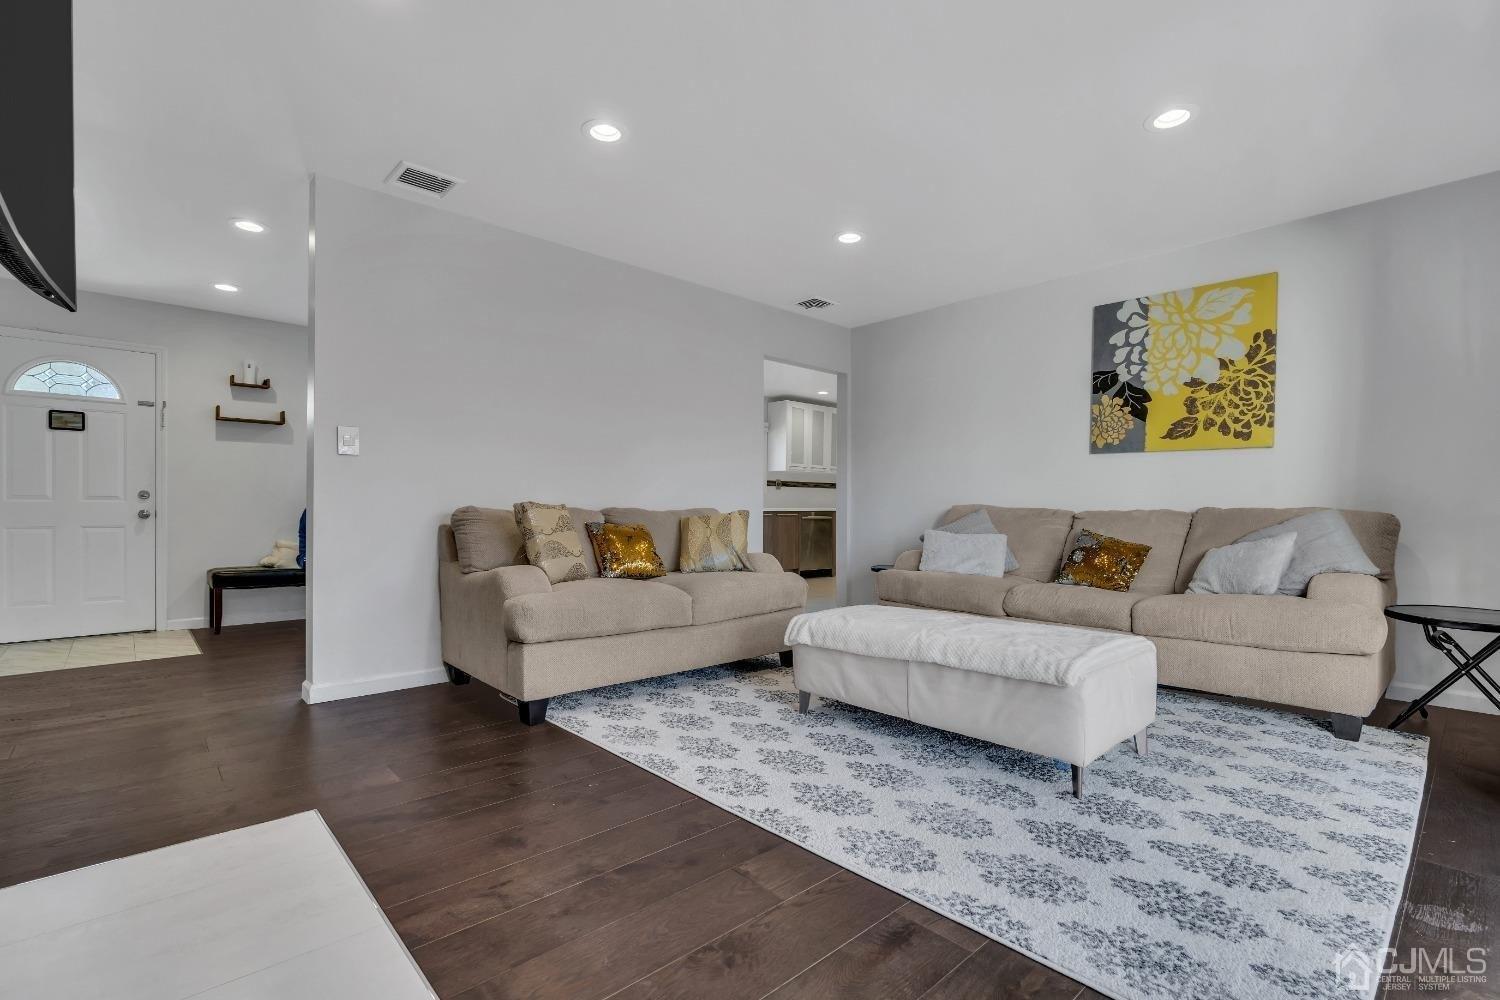
Don't miss this Popular and Rarely Available Farmington Model Home on a cul-de-sac in the Desirable Princeton Manor Adult Community. This Beautiful, Light and Bright Home with 4 Bedrooms plus Office boasts Many Upgrades. Upon Entry you will be greeted by a Tray Ceiling and Gleaming Hardwood Flooring flowing through the Dining Room, Kitchen,nExpanded Great Room and Hallway. The Beautiful 2 Story Great Room with Windows Galore is enhanced with a Fabulous Coffered Ceiling with Recessed Lighting plus Extensive Detailed Moldings, a Gas Fireplace with attractive Mantle Surround and a Custom Built-in Serving Bar and Wall Unit with Seeded Glass and Wine Refrigerator. The White Gourmet Kitchen with Elegance Package features Upgraded Cabinetry, Granite Counters, Pendant and Recessed Lighting, Glass Subway Tile Backsplash, Stainless Steel Appliances including a Cooktop, Wall Microwave and Oven, DW, Refrigerator and Vent Hood. The Formal Dining Room has a Triple Bay Window and Picture Frame Moldings. The Master Bedroom with Tray Ceiling and Customized Walk-in Closet also displays an Upgraded en-suite Bath with White Vanities, 2 Sinks and Granite Counter plus Upgraded Floor and Shower Tiling in the Expanded Frameless Glass Shower with Seat. Completing the 1st Floor is another Bedroom and adjacent Full Bathroom with Upgraded Tiling, Stall Shower and Granite Counter, A Office and athe Laundry Room with Cabinets and Sink. Through the Laundry is the entry into the 2 Car Garage complete with O
Interior Details
N/A
N/A
N/A
Has Heating:
No
Heating Type:
N/A
Has Cooling:
No
Cooling Type:
N/A
Has Fuel:
No
Fuel Type:
N/A
Has Basement:
No
Basement Type:
N/A
Has Flooring:
No
Flooring Type:
N/A
Has Fireplace:
Yes
Fireplace Type:
N/A
Property Details
6299
No
No
Type:
N/A
Location:
N/A
Status:
N/A
Number of Spaces:
N/A
N/A
N/A
N/A
N/A
N/A
N/A
N/A
Construction Details
N/A
N/A
N/A
N/A
N/A
Tax History
Year
Amount
Land
Improvement
Percent Change
Assessment
2020
$12,707
$35,000
$213,000
--%
$248,000
2019
$12,819
$35,000
$213,000
--%
$248,000
2018
$12,400
$35,000
$213,000
--%
$248,000
2017
$1,747
$35,000
$0
--%
$35,000
2016
$1,728
$35,000
$0
--%
$35,000
2013
$1,726
$37,500
$0
--%
$37,500
2012
$1,670
$37,500
$0
--%
$37,500

Average Home Price in 08824