Member Features
Find Real Estate Bargain!
Full foreclosure details
Home value, equity and ownership info
Find homes priced below market
Get full access with a FREE Account
Already a member?
$303,022
Listing Price3beds
2baths
1,828sqft
3,703sqft lot
605 Huntingdon St, Elon, NC 27244
Member Features
Find Real Estate Bargain!
Full foreclosure details
Home value, equity and ownership info
Find homes priced below market
Get full access with a FREE Account
Already a member?
For Sale
Off Market
Home type
Price / sqft
Year built
Home Details
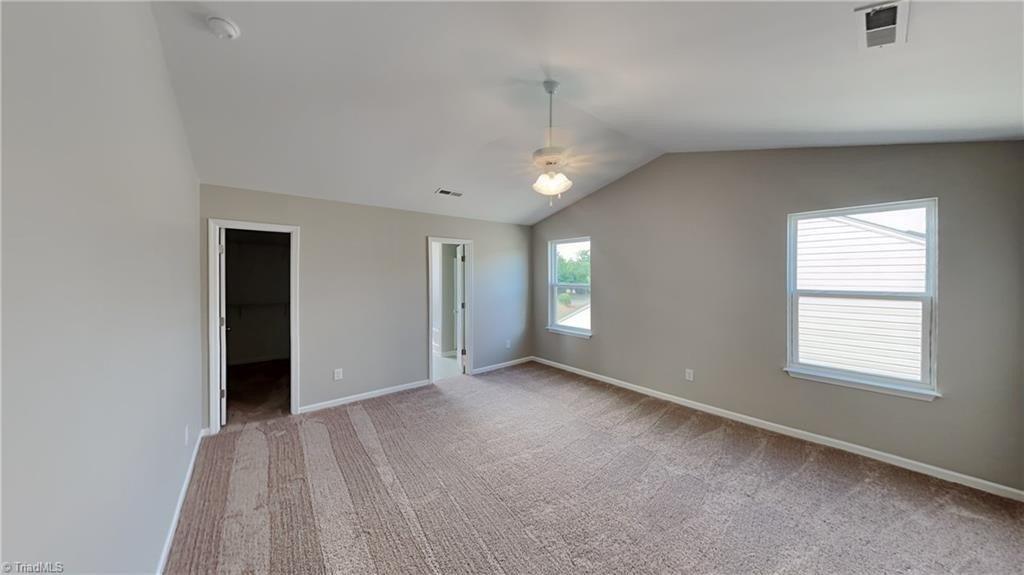
Low-maintenance living awaits in this spacious single-story end-unit located in the highly desirable Greystone Park neighborhood of Elon. Ideally situated adjacent to Beth Schmidt Park and the dog park, with quick access to the interstate, this home offers both convenience and comfort. Newly painted throughout, the home features an eat-in kitchen, separate dining room, and a bright, open great room filled with natural light. The primary suite includes a large walk-in closet and an en-suite bath with double vanities, a separate tub, and shower. Two additional bedrooms and a second full bath provide flexibility for guests or a home office. Enjoy your morning coffee or evening relaxation in the private courtyard. Built in 2001, the home features laminate flooring in the kitchen, carpet throughout the living areas and bedrooms, and vinyl flooring in the bathrooms.
Interior Details
1828
3
2
Has Heating:
Yes
Heating Type:
Central
Has Cooling:
Yes
Cooling Type:
Central
Has Fuel:
Yes
Fuel Type:
Gas
Has Basement:
No
Basement Type:
N/A
Has Flooring:
No
Flooring Type:
N/A
Has Fireplace:
Yes
Fireplace Type:
N/A
Property Details
3703
Yes
Yes
Type:
Garage, Attached
Location:
N/A
Status:
N/A
Number of Spaces:
2
N/A
N/A
N/A
N/A
N/A
N/A
N/A
Construction Details
Townhouse
Stucco
N/A
Gable
Composition Shingle
Tax History
Year
Amount
Land
Improvement
Percent Change
Assessment
2020
$1,759
$25,000
$132,897
--%
$157,897
2019
$1,764
$25,000
$132,897
--%
$157,897
2018
$1,642
$25,000
$132,897
--%
$157,897
2017
$1,626
$25,000
$132,897
--%
$157,897
2016
$1,479
$15,000
$132,965
--%
$147,965
2014
$784
$15,000
$132,965
--%
$147,965
2013
$798
$15,000
$132,965
--%
$147,965
2012
$765
$15,000
$132,965
--%
$147,965

Average Home Price in 27244
Nearby Properties
Zip Code
Price
Bed
Bath
Sqft
Lot
Sold Date
$328,394
3 Beds
3 Baths
2,002 Sqft
2,614 Lot (sqft)
Sold 09/18/2026
$325,419
3 Beds
2 Baths
1,603 Sqft
2,614 Lot (sqft)
Sold 09/01/2026
$268,579
$268,579
3 Beds
2 Baths
1,573 Sqft
3,267 Lot (sqft)
Sold 07/16/2026
$275,614
$275,614
3 Beds
2 Baths
1,573 Sqft
3,049 Lot (sqft)
Sold 05/25/2026
$338,900
3 Beds
2 Baths
1,669 Sqft
3,049 Lot (sqft)
Sold 10/27/2026
$356,230
3 Beds
2 Baths
1,804 Sqft
3,049 Lot (sqft)
Sold 10/27/2026
$303,022
$303,022
3 Beds
2 Baths
1,828 Sqft
3,703 Lot (sqft)
Sold 10/27/2026
$290,000
$290,000
3 Beds
2 Baths
1,824 Sqft
3,485 Lot (sqft)
Sold 10/13/2026
$297,500
$297,500
3 Beds
2 Baths
1,573 Sqft
2,919 Lot (sqft)
Sold 10/27/2026