Member Features
Find Real Estate Bargain!
Full foreclosure details
Home value, equity and ownership info
Find homes priced below market
Get full access with a FREE Account
Already a member?
$2,713,000
Listing Price4beds
3baths
3,658sqft
114,127sqft lot
15 Hunters Way, Asheville, NC 28804
Member Features
Find Real Estate Bargain!
Full foreclosure details
Home value, equity and ownership info
Find homes priced below market
Get full access with a FREE Account
Already a member?
For Sale
Home type
Price / sqft
Year built
Home Details
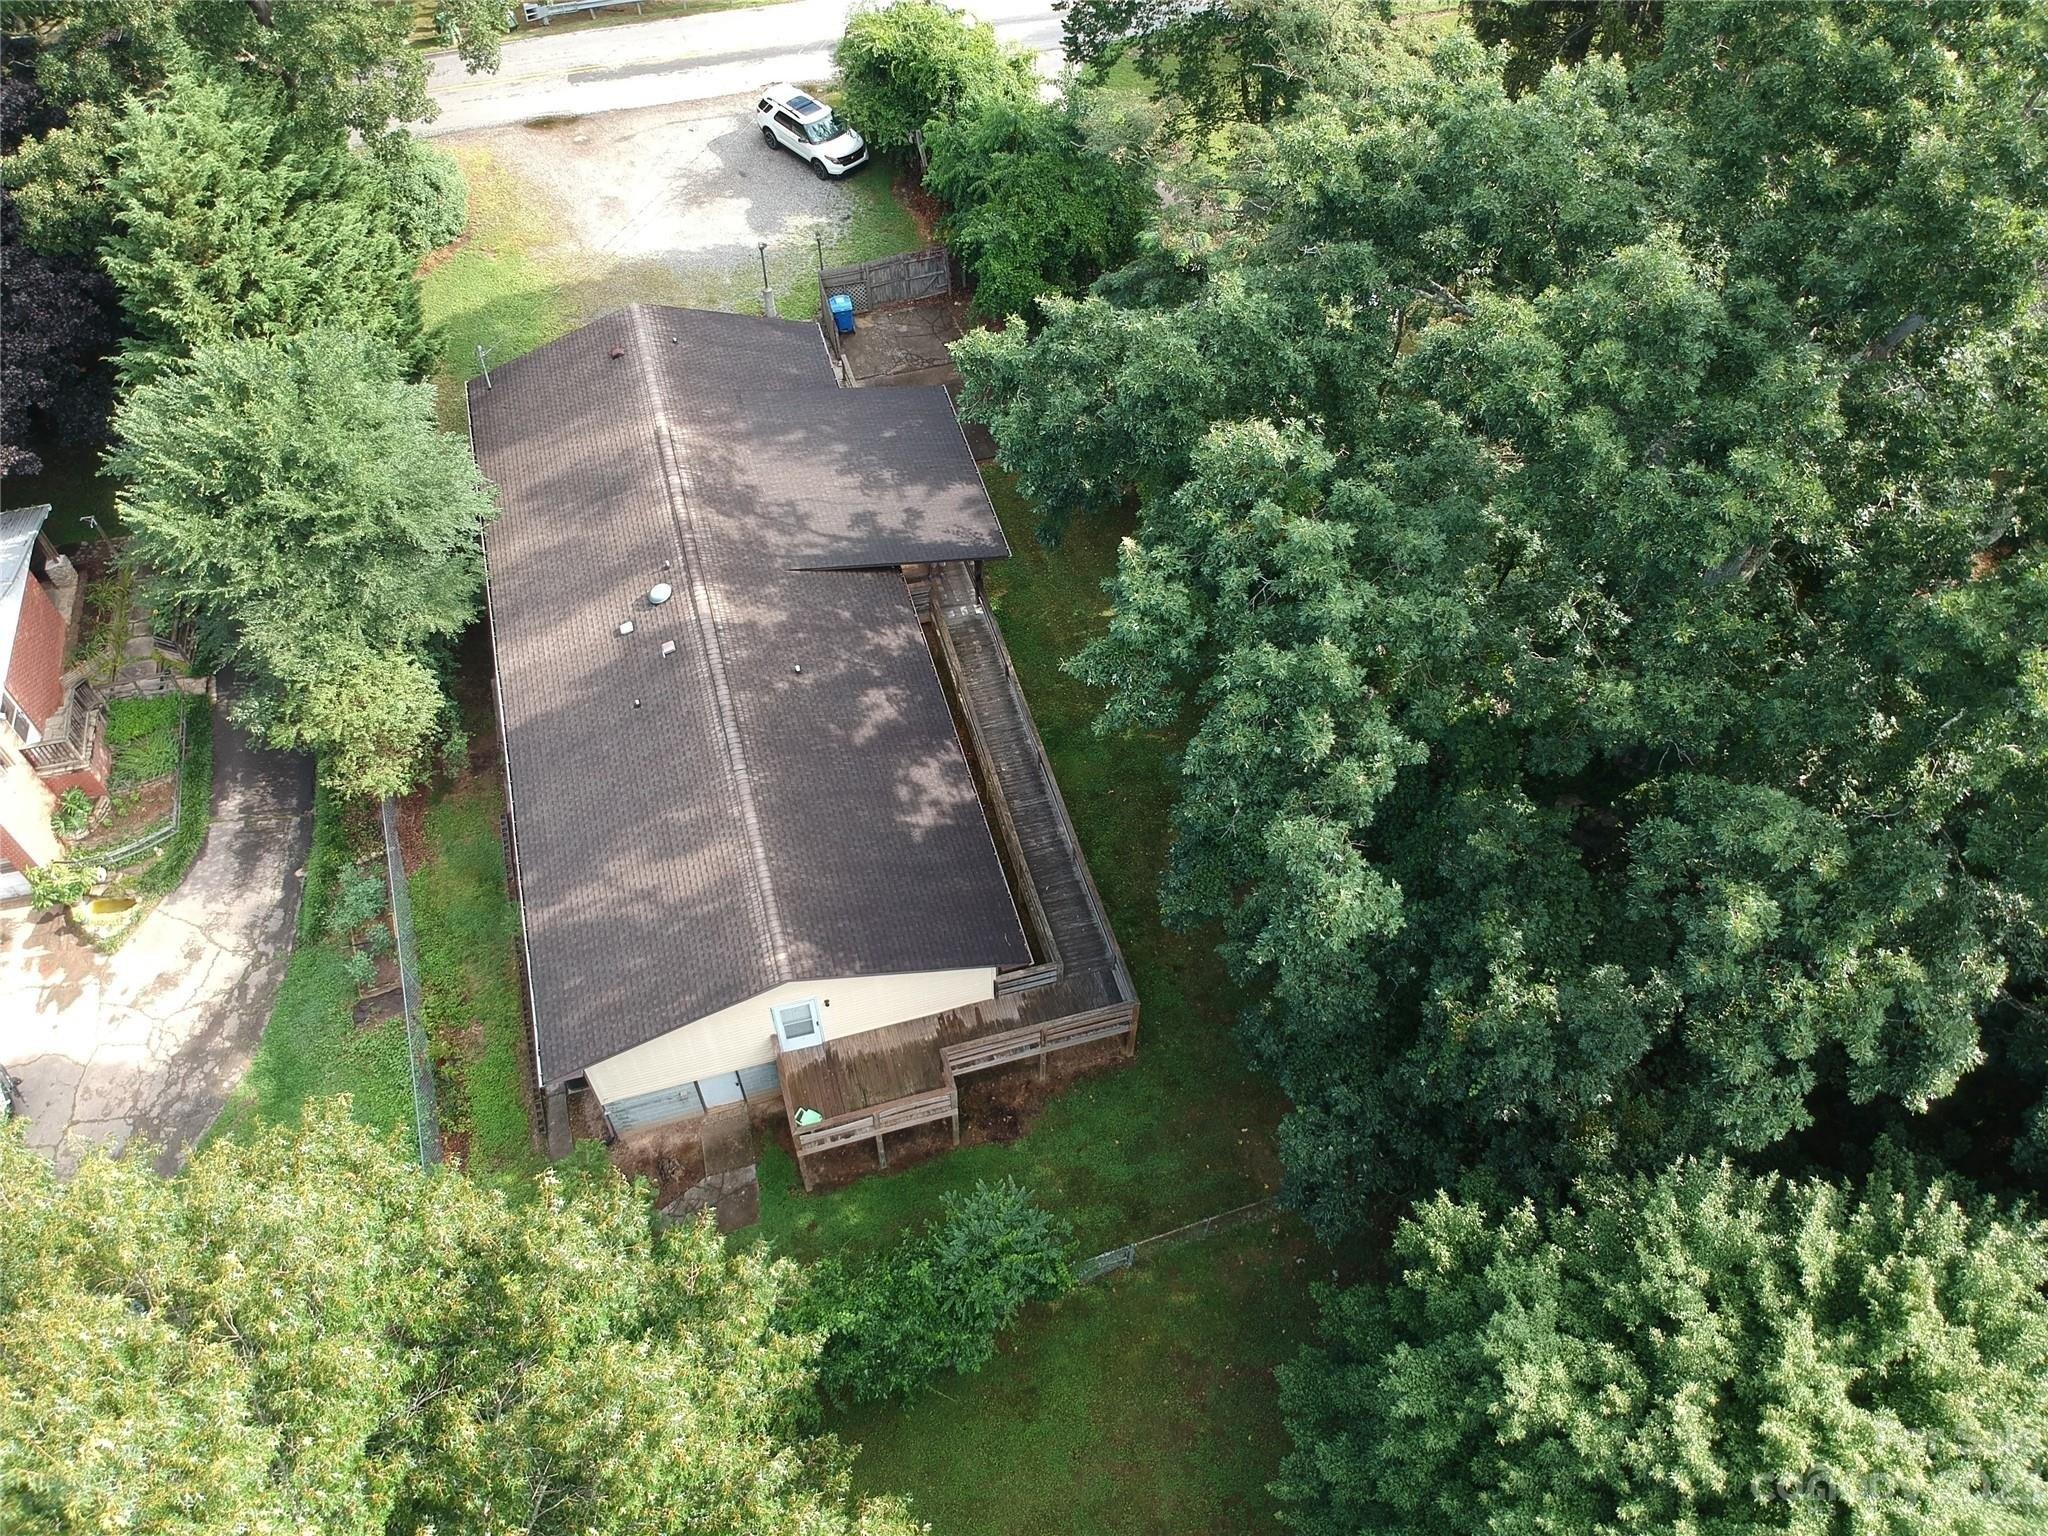
Tucked into over two private acres in the coveted Elk Mountain corridor, this custom residence is a rare convergence of intentional design, natural beauty, and elevated living. Fully reimagined by an interior designer, every element has been thoughtfully curated-layering handmade tile, natural stone, and bespoke finishes into a home that feels both grounded and refined. Thoughtfully designed, the home is positioned perfectly to capture the long-range sunset views from multiple vantage points - including the living room, kitchen, dining, primary suite and all 3 outdoor living spaces.nnThe main level unfolds with an effortless flow between living, dining, and a chefs kitchen anchored by a Wolf range, Sub-Zero refrigeration, and striking quartzite surfaces. A guest suite or secondary primary just off the foyer, along with a walk-in pantry and laundry, offers true main-level living without compromise.nnUpstairs, a dedicated primary retreat feels like a sanctuary-complete with dual walk-in closets and a spa-inspired bath designed for restoration. The lower level extends the experience with two additional bedrooms, a custom theater, wet bar, and a fully realized wellness suite featuring a sauna and cold plunge. nnExpansive Ipe hardwood decking spans all three levels, inviting year-round connection to the landscape. Designed by a landscape architect, the grounds are a living tapestry of native plantings, perennials, and edible herbs-recognized as a certified pollinator habitat, butt
Interior Details
3658
4
3
Has Heating:
Yes
Heating Type:
Central
Has Cooling:
Yes
Cooling Type:
Central
Has Fuel:
No
Fuel Type:
N/A
Has Basement:
No
Basement Type:
Partial
Has Flooring:
No
Flooring Type:
N/A
Has Fireplace:
Yes
Fireplace Type:
N/A
Property Details
114127
Yes
Yes
Type:
N/A
Location:
N/A
Status:
N/A
Number of Spaces:
N/A
No
No
No
No
Yes
No
No
Construction Details
Contemporary
Wood
N/A
Hip
Composition Shingle
Tax History
Year
Amount
Land
Improvement
Percent Change
Assessment
2020
$6,143
$194,700
$574,200
--%
$768,900
2019
$6,143
$194,700
$574,200
--%
$768,900
2018
$6,143
$194,700
$574,200
--%
$768,900
2017
$6,220
$194,700
$574,200
--%
$768,900
2016
$6,174
$143,500
$555,000
--%
$698,500
2014
$6,112
$143,500
$548,000
--%
$691,500
2013
$5,870
$143,500
$520,600
--%
$664,100
2012
$6,374
$158,100
$654,000
--%
$812,100

Average Home Price in 28804
Nearby Properties
Zip Code
Price
Bed
Bath
Sqft
Lot
Sold Date
$2,713,000
$2,713,000
4 Beds
3 Baths
3,658 Sqft
114,127 Lot (sqft)
Sold 10/26/2026
$3,199,000
$3,199,000
3 Beds
4 Baths
3,882 Sqft
77,972 Lot (sqft)
Sold 10/26/2026