Member Features
Find Real Estate Bargain!
Full foreclosure details
Home value, equity and ownership info
Find homes priced below market
Get full access with a FREE Account
Already a member?
$829,900
Listing Price4beds
4baths
3,086sqft
112,385sqft lot
194 Hunters Trl, Madison, CT 06443
Member Features
Find Real Estate Bargain!
Full foreclosure details
Home value, equity and ownership info
Find homes priced below market
Get full access with a FREE Account
Already a member?
For Sale
Off Market
Home type
Price / sqft
Year built
Home Details
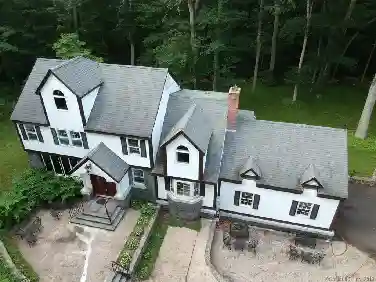
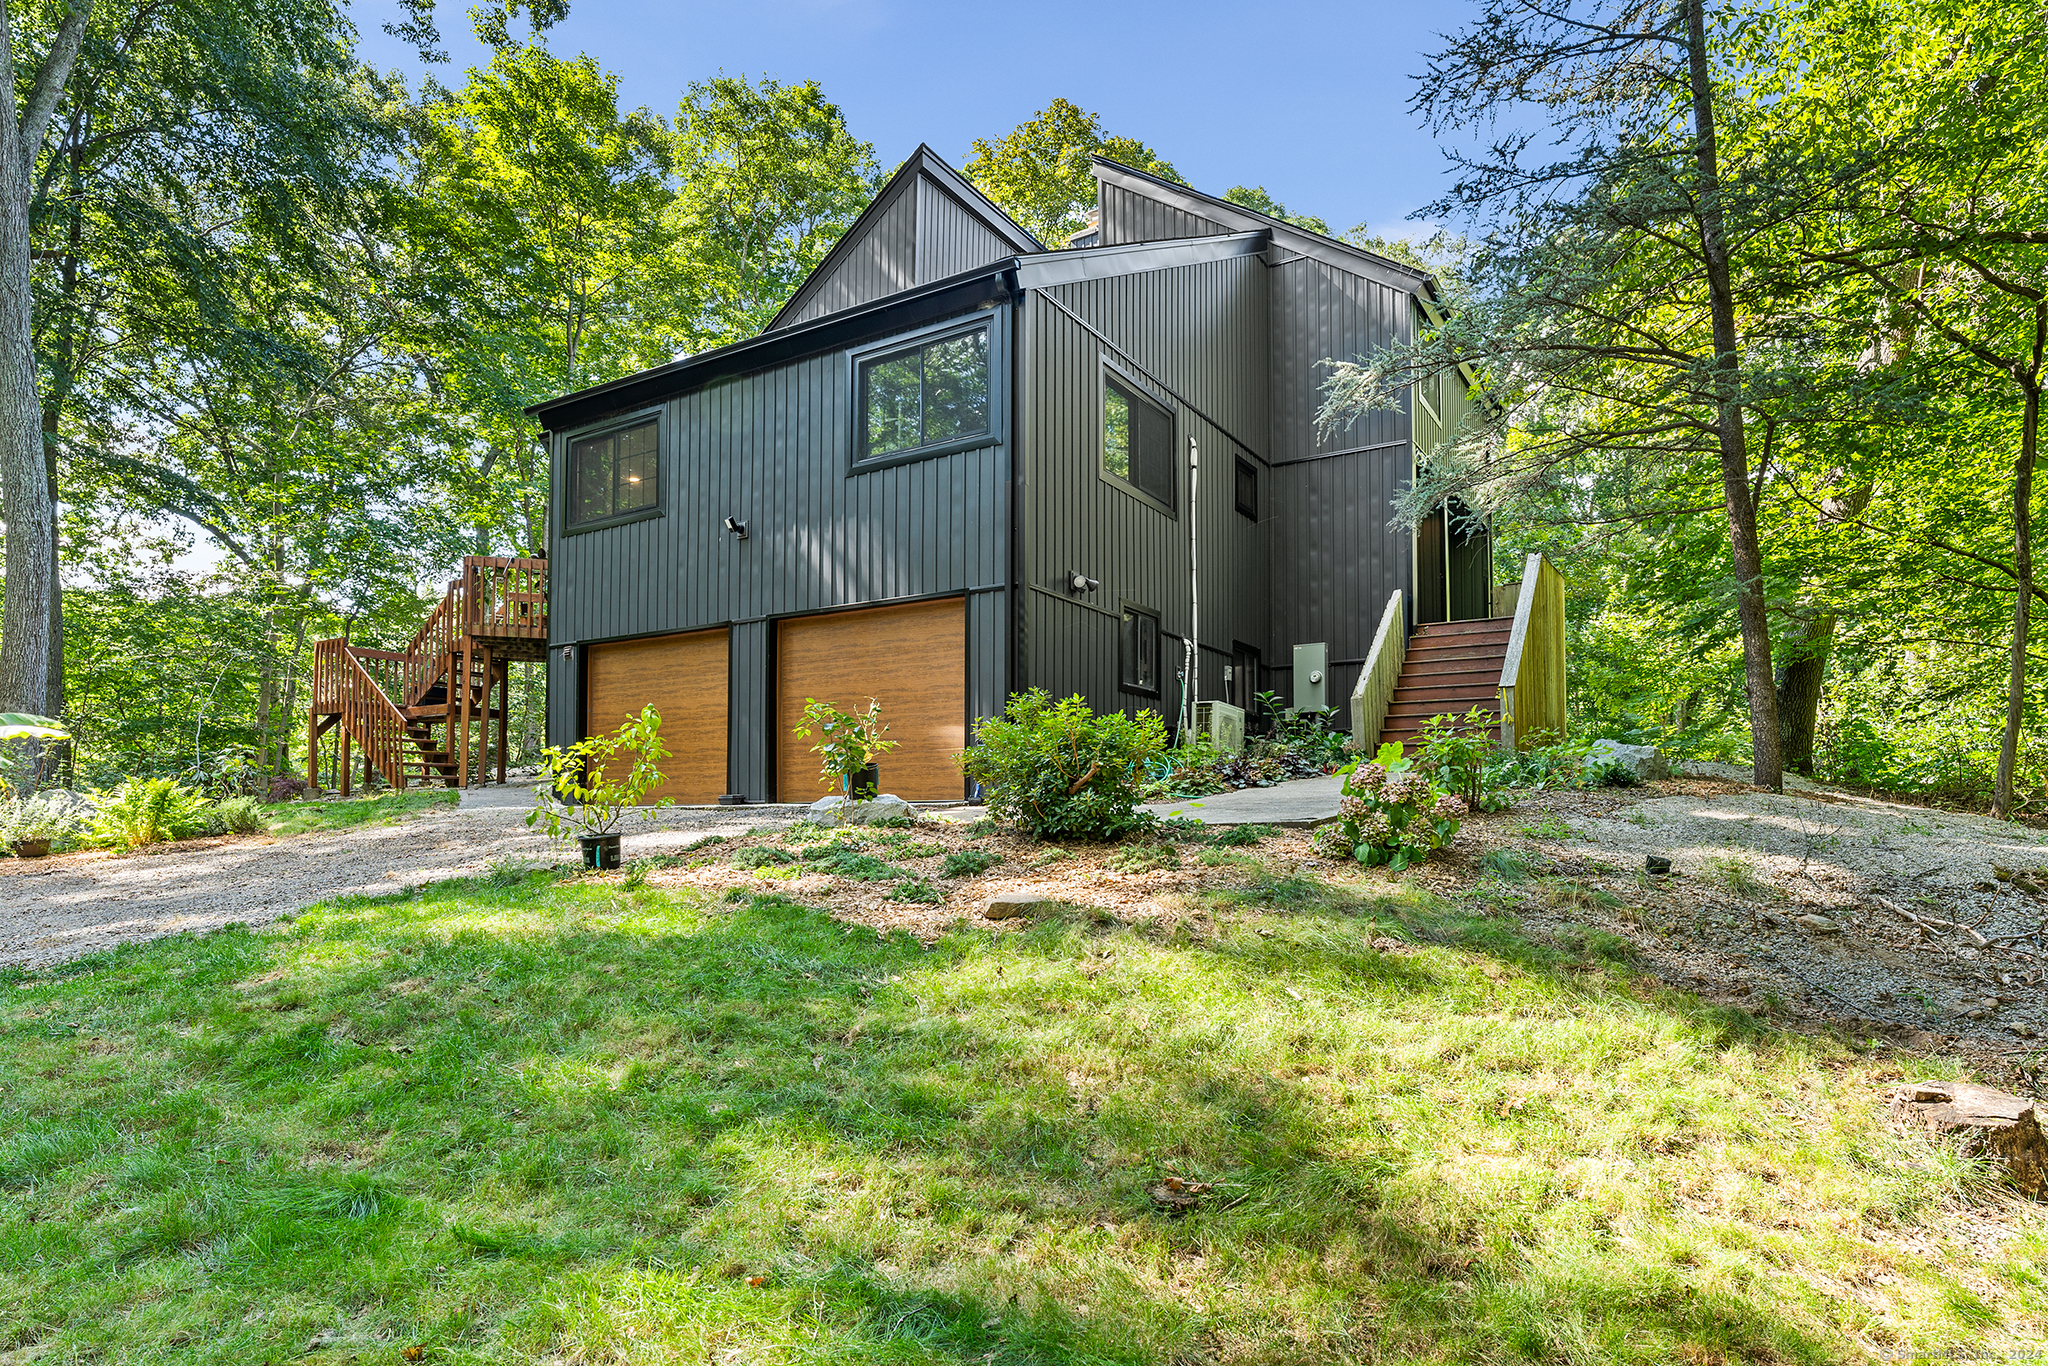
Welcome to 194 Hunters Trail in Madison, CT, a beautifully designed contemporary home that perfectly balances privacy with convenience. This custom-built residence features 4 bedrooms and 3.5 bathrooms, offering a serene retreat in a vibrant downtown location. The heart of the home is the stunning 2-story great room, highlighted by a striking floor-to-ceiling fireplace. The open concept layout seamlessly connects the great room to the gourmet chefs kitchen, elegant dining room, inviting living room, and stylish bar area. The private deck is ideal for entertaining and summer barbeques. The first floor includes a versatile bedroom with a full bath, perfect for use as a guest suite or home office. Upstairs, youll find three additional bedrooms that includes a spacious primary suite complete with a private bath and a large walk-in closet. The sunlit loft area offers extra living space to suit your needs. Additional features of this exceptional home include acacia hardwood flooring throughout and level 2 EV charging ready inside the two-car attached garage. Enjoy the best of both worlds with the over 2 acres of private oasis setting thats still close to all that Madison Center has to offer, including town beaches and more.
Interior Details
3086
4
4
Has Heating:
Yes
Heating Type:
Radiant
Has Cooling:
Yes
Cooling Type:
N/A
Has Fuel:
Yes
Fuel Type:
Electric
Has Basement:
No
Basement Type:
Basement (unspecified)
Has Flooring:
No
Flooring Type:
N/A
Has Fireplace:
Yes
Fireplace Type:
N/A
Property Details
112385
No
No
Type:
Garage, Attached
Location:
N/A
Status:
N/A
Number of Spaces:
1
N/A
N/A
N/A
N/A
N/A
N/A
N/A
Construction Details
Contemporary
Aluminum/vinyl
N/A
Gable
Asphalt
Tax History
Year
Amount
Land
Improvement
Percent Change
Assessment
2020
$7,941
$98,000
$182,100
--%
$280,100
2019
$7,941
$98,000
$182,100
--%
$280,100
2018
$8,384
$95,500
$203,500
--%
$299,000
2017
$8,163
$95,500
$203,500
--%
$299,000
2016
$7,921
$95,500
$203,500
--%
$299,000
2014
$7,526
$95,500
$203,500
--%
$299,000

Average Home Price in 06443
Nearby Properties
Zip Code
Price
Bed
Bath
Sqft
Lot
Sold Date
$699,000
$699,000
4 Beds
2 Baths
2,750 Sqft
40,946 Lot (sqft)
Sold 10/27/2026
$829,900
$829,900
4 Beds
4 Baths
3,086 Sqft
112,385 Lot (sqft)
Sold 10/12/2026