
Member Features
Find Real Estate Bargain!
Full foreclosure details
Home value, equity and ownership info
Find homes priced below market
Get full access with a FREE Account
Already a member?
$265,000
Listing Price3beds
2baths
1,410sqft
53,143sqft lot
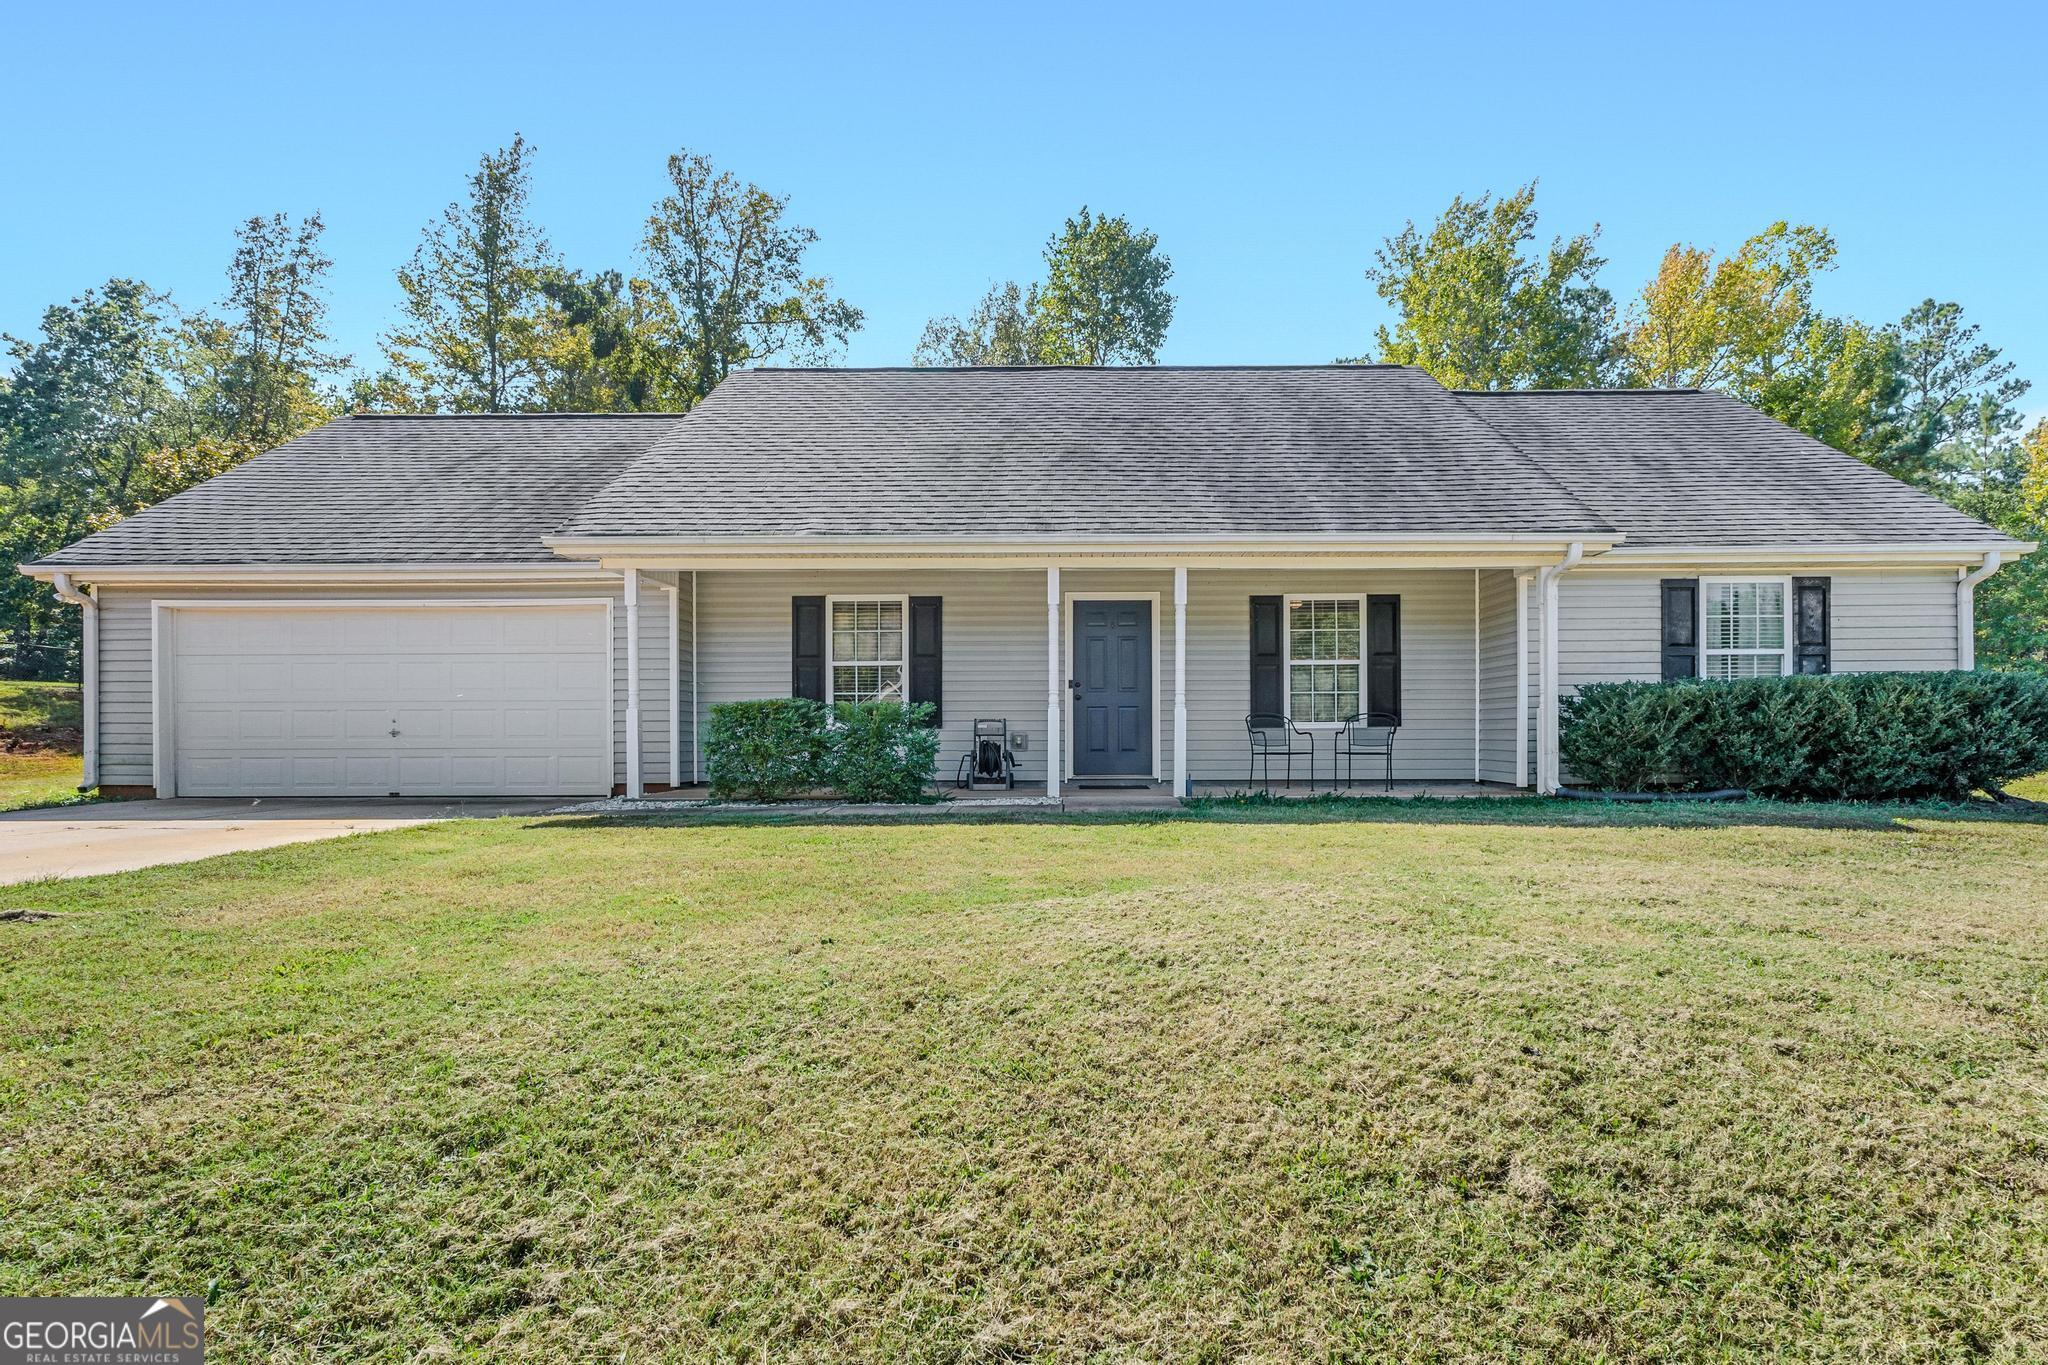
328 Hunter Welch Pkwy, Luthersville, GA 30251
Member Features
Find Real Estate Bargain!
Full foreclosure details
Home value, equity and ownership info
Find homes priced below market
Get full access with a FREE Account
Already a member?
For Sale
Off Market
Home type
Price / sqft
Year built
Home Details
Welcome to your dream ranch home! This stunning property sits on an incredible 1.22-acre lot and features an open-concept layout, vaulted ceilings, and beautiful flooring throughout. As you step through the front door, you'll be greeted by a spacious floor plan that seamlessly combines the living room, dining room, and kitchen-perfect for entertaining. The living room boasts high, vaulted ceilings and gorgeous floors, creating a welcoming atmosphere. Flowing from the living room, you'll find the dining area and kitchen, which include stainless steel appliances, ample cabinet space, and access to the backyard-ideal for gatherings. The spacious primary suite offers a vaulted ceiling, a large en-suite bathroom with a vanity, a soaking tub, and a separate shower. Two additional bedrooms and a full bathroom off the hallway provide plenty of space for family members or guests. The laundry room is conveniently located off the hall and includes plenty of storage space. Step outside onto the back porch, where you can take in the beauty of the property and enjoy the tranquility of nature. The expansive backyard offers ample space for activities and includes an outbuilding, perfect for additional storage. This home is conveniently located near Hwy 54 and downtown Luthersville, as well as grocery stores, restaurants, and more. Don't miss this incredible opportunity to own a beautifully updated ranch home at an unbeatable price. Schedule your showing today and make this pro
Interior Details
1410
3
2
Has Heating:
Yes
Heating Type:
Central
Has Cooling:
Yes
Cooling Type:
Central
Has Fuel:
Yes
Fuel Type:
Electric
Has Basement:
No
Basement Type:
N/A
Has Flooring:
No
Flooring Type:
Tile (unspecified)
Has Fireplace:
Yes
Fireplace Type:
N/A
Property Details
53143
No
No
Type:
N/A
Location:
N/A
Status:
N/A
Number of Spaces:
N/A
No
No
No
No
No
No
No
Construction Details
N/A
Aluminum/vinyl
N/A
Gable
Composition Shingle
Tax History
Year
Amount
Land
Improvement
Percent Change
Assessment
2020
$1,744
$7,560
$43,600
--%
$51,160
2019
$1,813
$7,560
$43,600
--%
$51,160
2018
$1,858
$7,560
$44,400
--%
$51,960
2017
$1,444
$7,560
$32,360
--%
$39,920
2016
$1,249
$7,560
$32,360
--%
$39,920
2014
$1,251
$7,560
$32,360
--%
$39,920
2013
$1,251
$0
$0
--%
$39,920
2012
$1,245
$0
$0
--%
$39,920

Average Home Price in 30251
Nearby Properties
Zip Code
Price
Bed
Bath
Sqft
Lot
Sold Date
$265,000
3 Beds
2 Baths
1,410 Sqft
53,143 Lot (sqft)
Sold 10/12/2026
$295,000
3 Beds
2 Baths
1,322 Sqft
53,143 Lot (sqft)
Sold 10/13/2026
$289,000
3 Beds
2 Baths
1,398 Sqft
53,143 Lot (sqft)
Sold 10/27/2026
$284,900
3 Beds
2 Baths
1,362 Sqft
53,143 Lot (sqft)
Sold 10/13/2026
$287,776
3 Beds
2 Baths
1,586 Sqft
53,143 Lot (sqft)
Sold 10/26/2026





