Member Features
Find Real Estate Bargain!
Full foreclosure details
Home value, equity and ownership info
Find homes priced below market
Get full access with a FREE Account
Already a member?
$499,990
Listing Price4beds
4baths
2,579sqft
6,098sqft lot
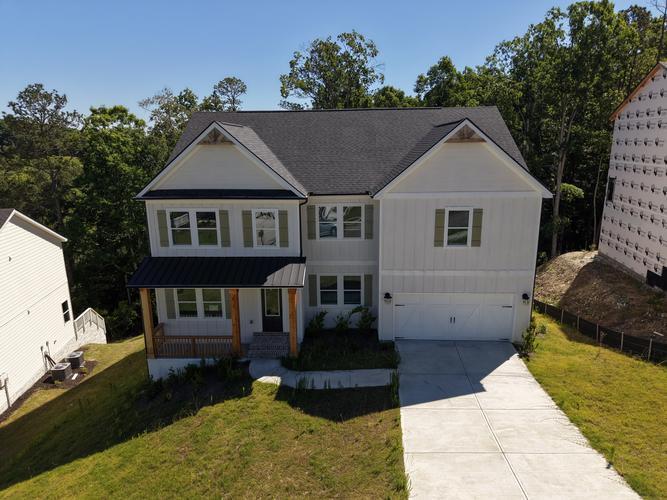
1408 Hunter Trl, Acworth, GA 30102
Member Features
Find Real Estate Bargain!
Full foreclosure details
Home value, equity and ownership info
Find homes priced below market
Get full access with a FREE Account
Already a member?
For Sale
Off Market
Home type
Price / sqft
Year built
Home Details
Welcome Home! This former model home with charming brick accents sits proudly on a corner lot in the sought-after Etowah High School District. Featuring 4 bedrooms and 3.5 bathrooms, this residence combines designer details with modern functionality. A stunning wallpapered accent wall greets you in the foyer, setting the tone for the thoughtful design throughout. Just off the foyer, a versatile flex space is perfect for a home office, playroom, or additional lounge. LVP flooring flows seamlessly throughout the main level, enhancing both style and easy maintenance. The heart of the home is the open-concept kitchen, dining, and family room. The kitchen shines with white painted cabinetry, granite countertops, sleek subway tile backsplash, and stainless steel appliances. A sizeable island with bar seating is ideal for casual dining or game day spreads. The adjoining dining area and cozy family room, filled with natural light and recessed lighting, create the perfect space for gatherings. Upstairs, a spacious loft offers an additional lounge or homework area. The private Primary Suite, tucked at the rear of the home, boasts a spa-inspired ensuite with dual vanities, painted cabinetry, tiled wall shower with framed glass enclosure, and a generous walk-in closet. Three secondary bedrooms complete the upper level - one with its own private bath and others enhanced by custom wallpaper accents - along with a conveniently located laundry room. Enjoy your mornings or evenings outdoors o
Interior Details
2579
4
4
Has Heating:
Yes
Heating Type:
Heat Pump
Has Cooling:
Yes
Cooling Type:
N/A
Has Fuel:
No
Fuel Type:
N/A
Has Basement:
No
Basement Type:
N/A
Has Flooring:
No
Flooring Type:
N/A
Has Fireplace:
Yes
Fireplace Type:
N/A
Property Details
6098
No
No
Type:
N/A
Location:
N/A
Status:
N/A
Number of Spaces:
N/A
No
No
No
No
Yes
No
No
Construction Details
N/A
Concrete
N/A
Hip
Wood Shingle
Tax History
Year
Amount
Land
Improvement
Percent Change
Assessment

Average Home Price in 30102
Nearby Properties
Zip Code
Price
Bed
Bath
Sqft
Lot
Sold Date
$374,423
4 Beds
3 Baths
2,729 Sqft
8,276 Lot (sqft)
Sold 10/12/2026
$501,435
5 Beds
3 Baths
2,727 Sqft
6,534 Lot (sqft)
Sold 07/01/2026
$499,990
$499,990
4 Beds
4 Baths
2,579 Sqft
6,098 Lot (sqft)
Sold 10/26/2026
$560,000
5 Beds
3 Baths
2,761 Sqft
8,276 Lot (sqft)
Sold 10/27/2026
$415,000
4 Beds
3.5 Baths
2,471 Sqft
3,484 Lot (sqft)
Sold 10/27/2026
$487,889
$487,889
4 Beds
3.5 Baths
2,556 Sqft
6,098 Lot (sqft)
Sold 11/15/2025
$437,990
$437,990
4 Beds
3.5 Baths
2,415 Sqft
3,484 Lot (sqft)
Sold 10/26/2026
$481,077
5 Beds
3 Baths
2,410 Sqft
5,662 Lot (sqft)
Sold 10/27/2026
$550,000
3 Beds
2.5 Baths
2,548 Sqft
7,840 Lot (sqft)
Sold 10/26/2026