
Member Features
Find Real Estate Bargain!
Full foreclosure details
Home value, equity and ownership info
Find homes priced below market
Get full access with a FREE Account
Already a member?
$1,093,841
Listing Price4beds
2.5baths
3,084sqft
44,039sqft lot
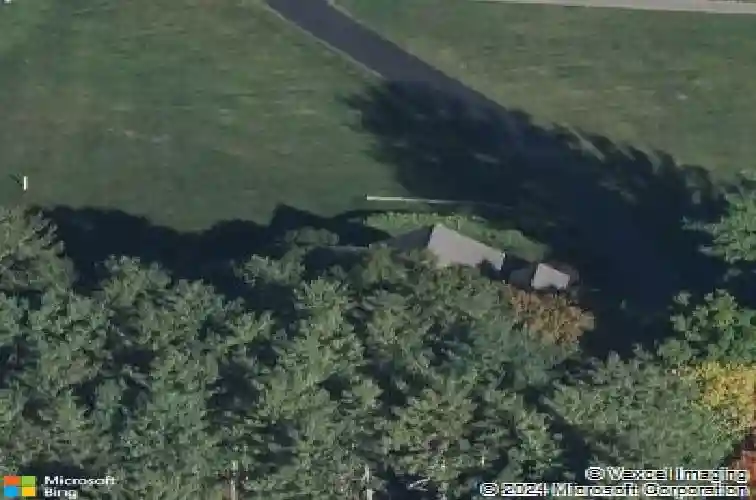
9 Hunter Ln, Medway, MA 02053
Member Features
Find Real Estate Bargain!
Full foreclosure details
Home value, equity and ownership info
Find homes priced below market
Get full access with a FREE Account
Already a member?
For Sale
Off Market
Home type
Price / sqft
Year built
Home Details
Step onto the inviting front porch at 9 Hunter Lane and take in the peaceful views of this picturesque cul-de-sac neighborhood-a setting that instantly feels like home. Inside, a dramatic two-story foyer welcomes you, with elegant formal living & dining rooms-perfect for entertaining. French door opens to a private home office, ideal for work or quiet retreat. Continue into the heart of the home where a bright white kitchen features granite countertops, stainless steel appliances, center island, & walk-in pantry. French doors leads to the back deck and the kitchen flows seamlessly into the spacious family room with hardwood floors and cozy wood-burning fireplace. Upstairs offers 4 bedrooms with brand new carpeting, including a stunning primary suite with 2 walk-in closets and a spa-like bath w/ double vanity, jetted tub, & shower. The lower level provides versatile space w/ garage access and double doors to the patio. Enjoy summer in your backyard oasis complete with an in-ground pool!
Interior Details
3084
4
2.5
Has Heating:
Yes
Heating Type:
Hot Water
Has Cooling:
Yes
Cooling Type:
N/A
Has Fuel:
Yes
Fuel Type:
Oil
Has Basement:
No
Basement Type:
Unfinished
Has Flooring:
No
Flooring Type:
N/A
Has Fireplace:
Yes
Fireplace Type:
N/A
Property Details
44039
No
No
Type:
Garage, Basement
Location:
N/A
Status:
N/A
Number of Spaces:
2
N/A
N/A
N/A
N/A
N/A
N/A
N/A
Construction Details
Colonial
Aluminum/vinyl
N/A
Gable
Asphalt
Tax History
Year
Amount
Land
Improvement
Percent Change
Assessment
2020
$10,691
$213,500
$397,400
--%
$610,900
2019
$9,972
$204,800
$382,800
--%
$587,600
2018
$10,211
$204,800
$373,400
--%
$578,200
2017
$10,037
$196,100
$364,000
--%
$560,100
2016
$9,721
$185,200
$351,600
--%
$536,800
2014
$9,075
$185,200
$296,500
--%
$481,700
2013
$8,937
$185,200
$296,300
--%
$481,500

Average Home Price in 02053
Nearby Properties
Zip Code
Price
Bed
Bath
Sqft
Lot
Sold Date
$1,093,841
$1,093,841
4 Beds
2.5 Baths
3,084 Sqft
44,039 Lot (sqft)
Sold 10/13/2026




