Member Features
Find Real Estate Bargain!
Full foreclosure details
Home value, equity and ownership info
Find homes priced below market
Get full access with a FREE Account
Already a member?
$220,000
Listing Price3beds
2baths
1,621sqft
8,301sqft lot
112 Hunter Hill Dr, Elk City, OK 73644
Member Features
Find Real Estate Bargain!
Full foreclosure details
Home value, equity and ownership info
Find homes priced below market
Get full access with a FREE Account
Already a member?
For Sale
Off Market
Home type
Price / sqft
Year built
Home Details
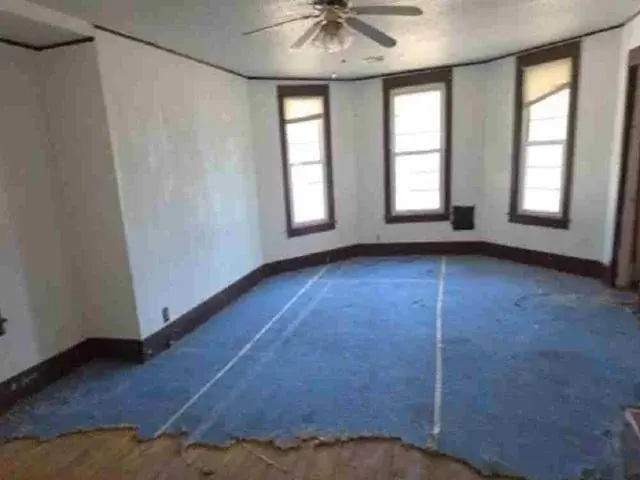
This BEAUTY is a GEM! This home has an Updated and enlarged PRIMARY SUITE with REMODELED PRIMARY BATHROOM on one side of the house while the other TWO bedrooms and bath lay on the opposite side with an OPEN CONCEPT Kitchen and Living Space in the middle. This house is for you if you want your OWN space! The House also has NEW FLOORING throughout, a WALKIN PANTRY, Separate LAUNDRY ROOM, plenty of storage and Tall Ceilings with NEW LiGHTING in main area of house. The Backyard has a STORAGE SHED that can be utilized for Storage, kids PLAYHOUSE, Chicken Coop (see city ordinances on rules), Dog Mansion, Sewing room, Tool Shop, Wood Shop, the options are endless. This House is cozied into a quiet neighborhood on the Southside of ELK CITY, OK. Its close to many Amenities such as Wal-Mart, Gas Stations, Restaurants, and Hobby Lobby, etc. Great neighborhood to walk a dog or ride your bike on those sunshiny days in Western Oklahoma! If you are wanting a well functioning and easy to live in home, this is your home! Its a 1600 sqft plus home that is ready to be YOURS!
Interior Details
1621
3
2
Has Heating:
Yes
Heating Type:
Central
Has Cooling:
Yes
Cooling Type:
Central
Has Fuel:
Yes
Fuel Type:
Geo-thermal
Has Basement:
No
Basement Type:
N/A
Has Flooring:
No
Flooring Type:
N/A
Has Fireplace:
Yes
Fireplace Type:
N/A
Property Details
8301
No
No
Type:
Driveway
Location:
N/A
Status:
N/A
Number of Spaces:
0
No
No
No
No
No
No
No
Construction Details
Traditional/old
Brick Veneer
N/A
Hip
Composition Shingle
Tax History
Year
Amount
Land
Improvement
Percent Change
Assessment
2020
$1,561
$214
$17,466
--%
$17,680
2019
$1,547
$214
$17,466
--%
$17,680
2018
$1,546
$214
$17,289
--%
$17,503
2017
$1,544
$214
$17,289
--%
$17,503
2016
$1,517
$214
$17,289
--%
$17,503

Average Home Price in 73644
Nearby Properties
Zip Code
Price
Bed
Bath
Sqft
Lot
Sold Date
$209,000
$209,000
3 Beds
2 Baths
1,597 Sqft
11,974 Lot (sqft)
Sold 10/27/2026
$218,500
$218,500
3 Beds
2 Baths
1,689 Sqft
8,060 Lot (sqft)
Sold 10/13/2026
$198,687
3 Beds
2 Baths
1,708 Sqft
7,200 Lot (sqft)
Sold 10/26/2026
$220,000
3 Beds
2 Baths
1,621 Sqft
8,301 Lot (sqft)
Sold 10/26/2026