Member Features
Find Real Estate Bargain!
Full foreclosure details
Home value, equity and ownership info
Find homes priced below market
Get full access with a FREE Account
Already a member?
$379,000
Listing Price3beds
2baths
1,573sqft
11,504sqft lot
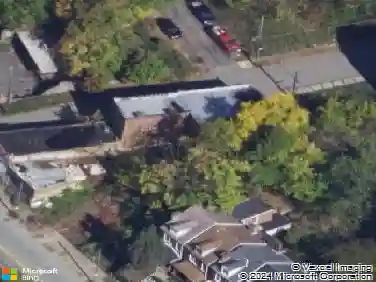
418 Hunter Dr, Pittsburgh, PA 15237
Member Features
Find Real Estate Bargain!
Full foreclosure details
Home value, equity and ownership info
Find homes priced below market
Get full access with a FREE Account
Already a member?
For Sale
Off Market
Home type
Price / sqft
Year built
Home Details
Welcome to 418 Hunter Drive! This 3 bedroom, 2-bath, multi-level home offers an open floor plan with abundant natural light. The entry level has a family room w/gas fireplace, a full bath and a 10x8 Room that could be ideal for an office or possible 4th guest BR. The main level features a spacious living room with vaulted ceilings and newer windows as well as an updated kitchen and dining area. The upper level features 3 bedrooms and full bath. Updates include newer roof (2023), new gutters, soffit & facia (2025), refinished hardwood floors and a Versa-lock retaining wall out front. Enjoy the large covered, screened porch overlooking a wooded backyard. Great neighborhood with close proximity to the community playground and Valley Brook Pool/Tennis Courts. Located on a dead end street in McKnight Village its just minutes to I-279, Downtown, shopping and restaurants.
Interior Details
1573
3
2
Has Heating:
Yes
Heating Type:
Central
Has Cooling:
Yes
Cooling Type:
Central
Has Fuel:
No
Fuel Type:
N/A
Has Basement:
No
Basement Type:
Full
Has Flooring:
No
Flooring Type:
N/A
Has Fireplace:
Yes
Fireplace Type:
N/A
Property Details
11504
No
No
Type:
Garage, Attached
Location:
N/A
Status:
N/A
Number of Spaces:
2
N/A
N/A
N/A
N/A
N/A
N/A
N/A
Construction Details
Split Level
Brick
N/A
N/A
Other (not Classified)
Tax History
Year
Amount
Land
Improvement
Percent Change
Assessment
2020
$3,964
$53,800
$98,200
--%
$152,000
2018
$3,865
$53,800
$98,200
--%
$152,000
2018
$3,865
$53,800
$98,200
--%
$152,000
2017
$3,834
$53,800
$98,200
--%
$152,000
2016
$3,801
$53,800
$98,200
--%
$152,000
2014
$3,771
$53,800
$98,200
--%
$152,000
2012
$2,906
$22,100
$64,520
--%
$86,620

Average Home Price in 15237
Nearby Properties
Zip Code
Price
Bed
Bath
Sqft
Lot
Sold Date
$405,989
$405,989
4 Beds
1.5 Baths
1,699 Sqft
10,149 Lot (sqft)
Sold 06/24/2026
$359,000
$359,000
3 Beds
2 Baths
1,748 Sqft
10,029 Lot (sqft)
Sold 10/26/2026
$379,000
$379,000
3 Beds
2 Baths
1,573 Sqft
11,504 Lot (sqft)
Sold 10/13/2026
$400,292
4 Beds
2 Baths
1,700 Sqft
20,025 Lot (sqft)
Sold 10/26/2026
$224,000
4 Beds
2 Baths
1,720 Sqft
22,963 Lot (sqft)
Sold 10/05/2026