Member Features
Find Real Estate Bargain!
Full foreclosure details
Home value, equity and ownership info
Find homes priced below market
Get full access with a FREE Account
Already a member?
$1,185,000
Listing Price--beds
4baths
3,159sqft
11,379sqft lot
4237 E Hunter Ct, Cave Creek, AZ 85331
Member Features
Find Real Estate Bargain!
Full foreclosure details
Home value, equity and ownership info
Find homes priced below market
Get full access with a FREE Account
Already a member?
For Sale
Off Market
Home type
Price / sqft
Year built
Home Details
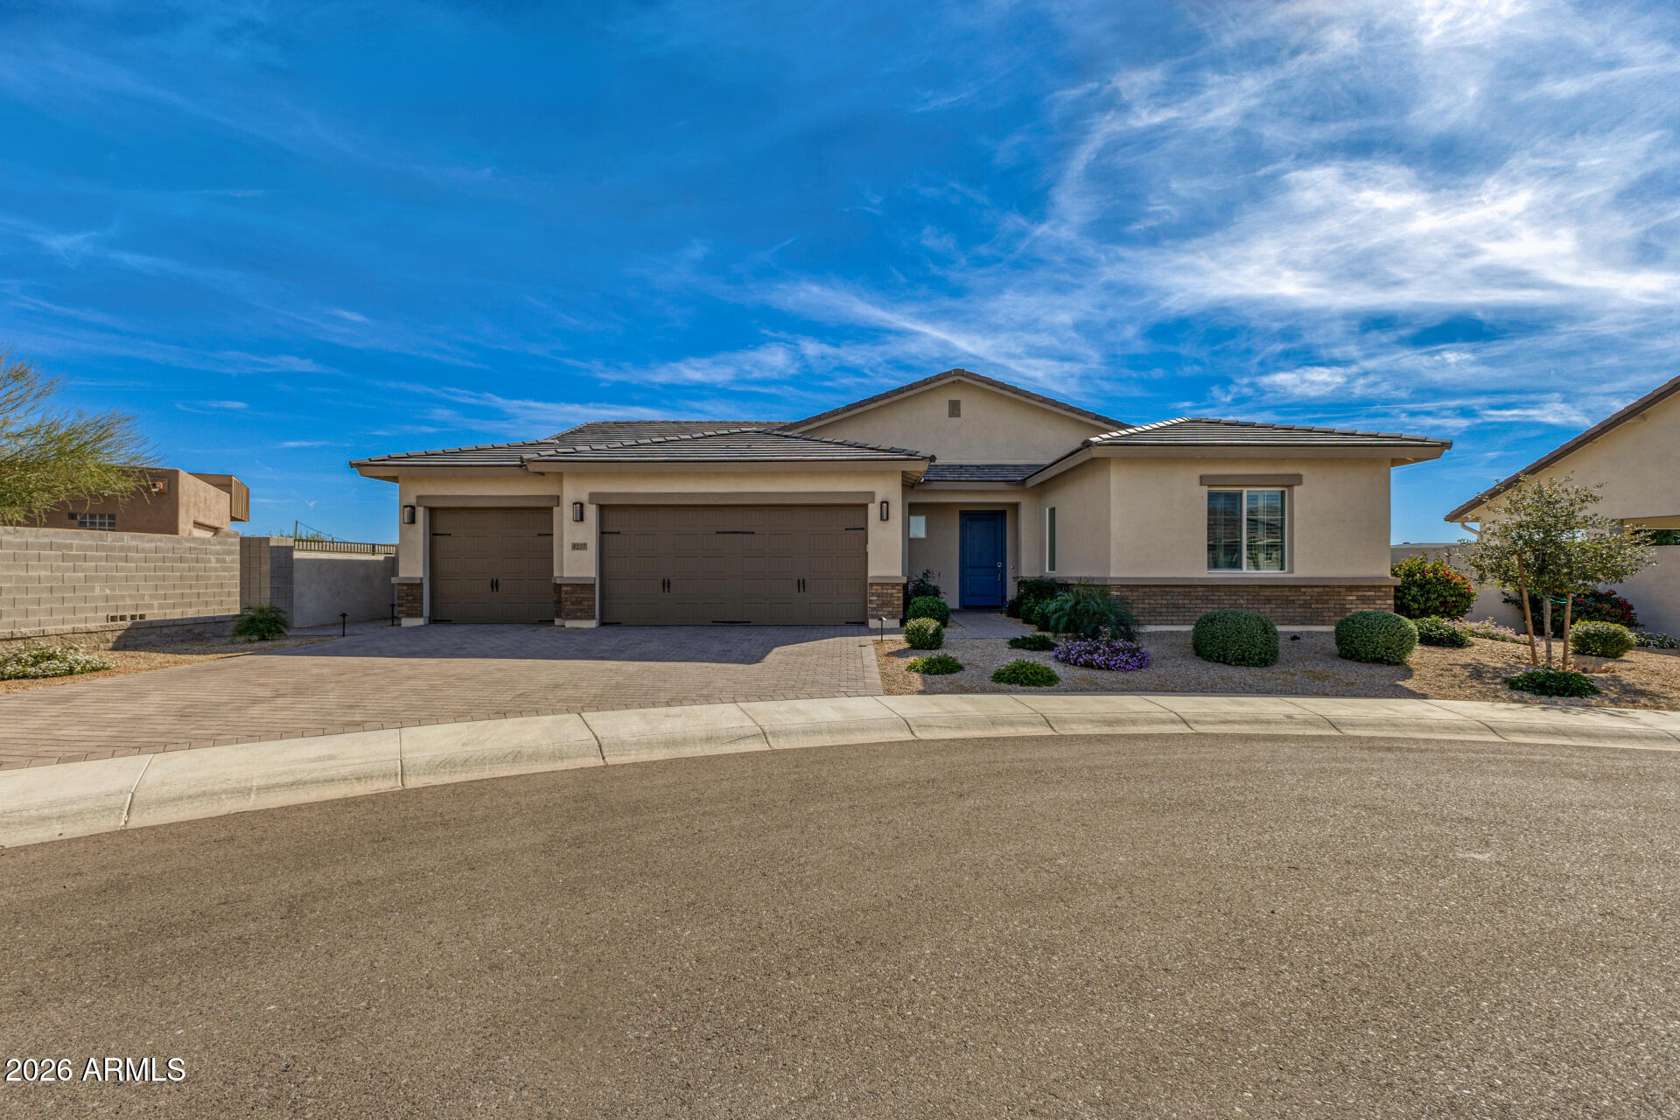
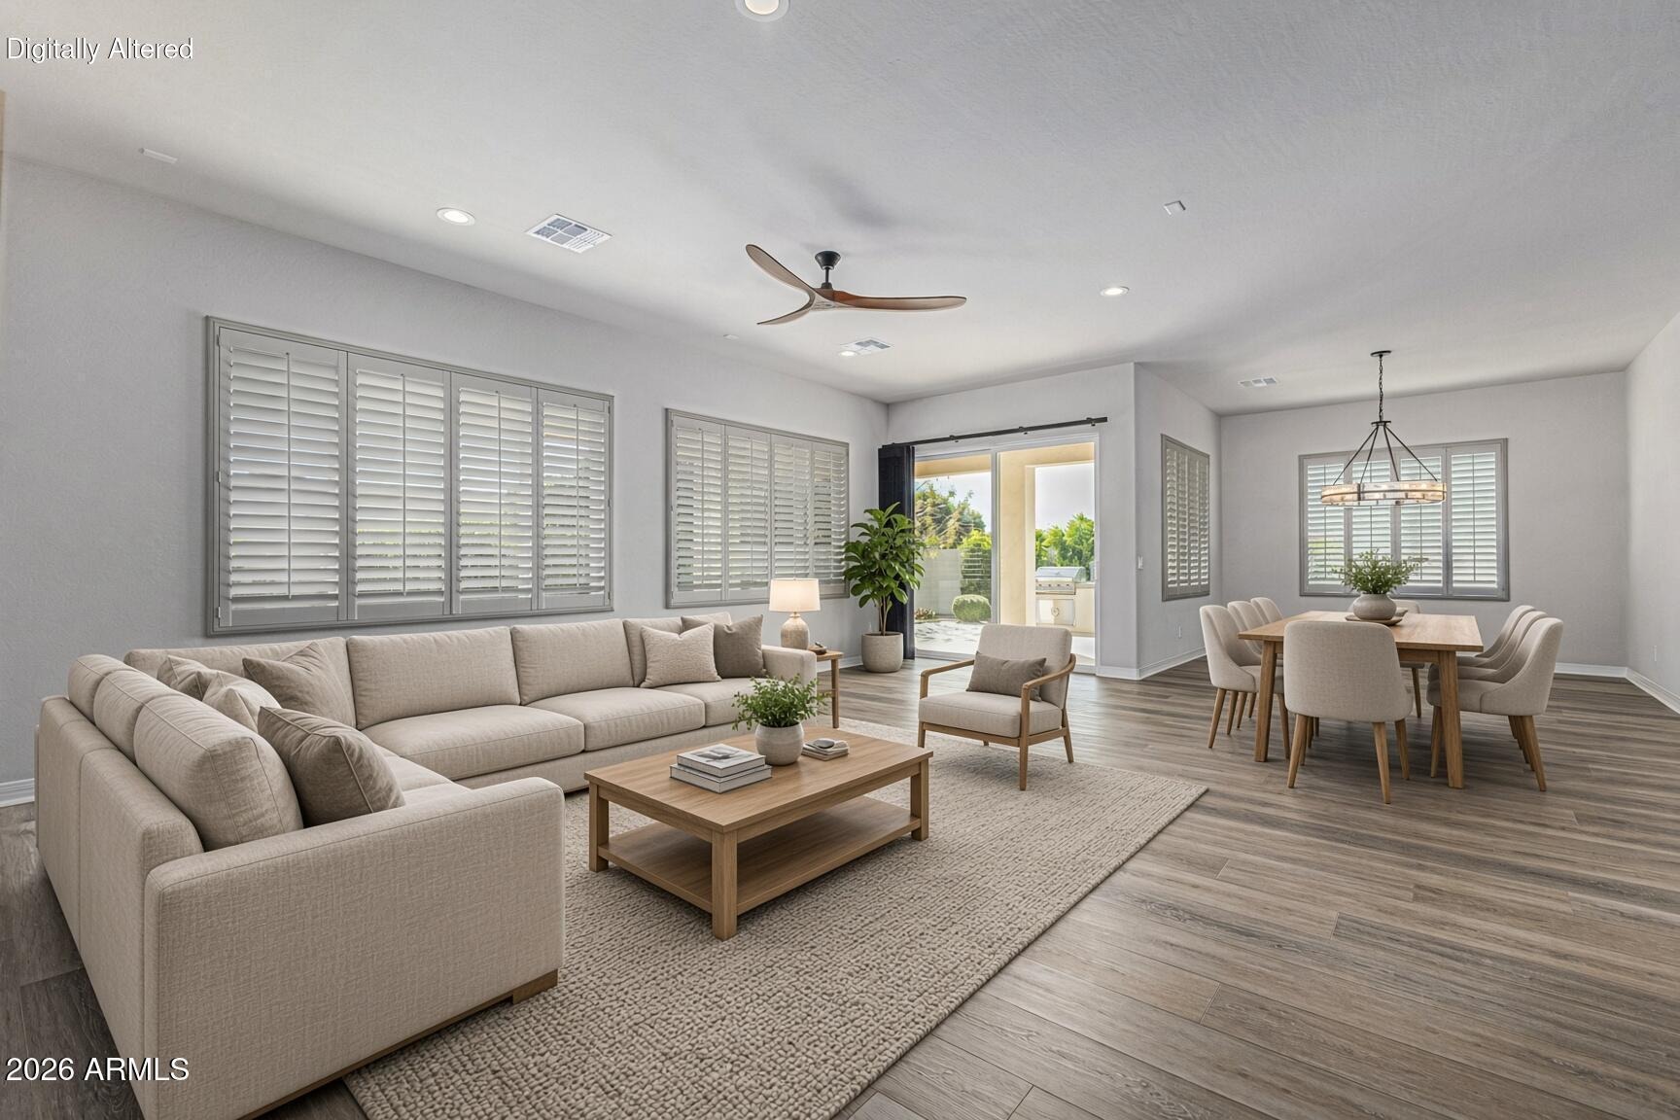
This gorgeous, rare, 4-Car Garage home is tucked away on a private cul-de-sac within the prestigious gated enclave of Cachet at Peak View. Why wait for a NEW BUILD? Lived in part time & like BRAND NEW. This exceptional 2023-built residence offers a refined blend of modern luxury, thoughtful design, and turnkey convenience. The preferred split floor plan showcases extensive designer upgrades, lush front & rear landscaping, and elegant plantation shutters creating a polished and completely move-in ready experience. At the heart of the home, the Chef's Kitchen is a true showpiece, featuring two oversized islands, a generous breakfast bar, quartz countertops, a striking tiled backsplash, and premium stainless steel appliances including a gas cooktop. A spacious walk-in pantry completes this highly functional and beautifully appointed space, ideal for both everyday living and elevated entertaining. The expansive Great Room offers seamless indoor & outdoor flow with an open, airy ambience that is perfect for gathering with family and guests. A private, oversized Den with French doors provides a sophisticated flex space for a home office, media room, or library. The Primary Suite is a serene retreat, complete with a sitting area, private exterior access, and a spa-inspired bath featuring dual vanities, an oversized walk-in tiled shower, and an impressive walk-in closet. A supersized Laundry Room adds convenience & functionality. Step outside to a thoughtfully designed Backyard Oasis
Interior Details
3159
N/A
4
Has Heating:
Yes
Heating Type:
Forced Air With Air Conditioning
Has Cooling:
Yes
Cooling Type:
Refrigerator
Has Fuel:
No
Fuel Type:
N/A
Has Basement:
No
Basement Type:
N/A
Has Flooring:
No
Flooring Type:
N/A
Has Fireplace:
Yes
Fireplace Type:
N/A
Property Details
11379
No
No
Type:
N/A
Location:
N/A
Status:
N/A
Number of Spaces:
N/A
N/A
N/A
N/A
N/A
N/A
N/A
N/A
Construction Details
N/A
Combination
N/A
N/A
Concrete
Tax History
Year
Amount
Land
Improvement
Percent Change
Assessment

Average Home Price in 85331
Nearby Properties
Zip Code
Price
Bed
Bath
Sqft
Lot
Sold Date
$1,083,653
$1,083,653
-- Beds
4.5 Baths
3,061 Sqft
10,264 Lot (sqft)
Sold 09/30/2026
$1,200,000
$1,200,000
4 Beds
4 Baths
2,904 Sqft
8,851 Lot (sqft)
Sold 10/13/2026
$1,185,000
$1,185,000
-- Beds
4 Baths
3,159 Sqft
11,379 Lot (sqft)
Sold 10/13/2026
$1,295,000
$1,295,000
3 Beds
4 Baths
3,159 Sqft
8,820 Lot (sqft)
Sold 10/13/2026
$1,183,216
$1,183,216
-- Beds
4.5 Baths
3,331 Sqft
9,937 Lot (sqft)
Sold 10/13/2026
$1,123,456
$1,123,456
3 Beds
3.5 Baths
2,887 Sqft
9,937 Lot (sqft)
Sold 10/13/2026
$835,000
5 Beds
4 Baths
2,905 Sqft
6,066 Lot (sqft)
Sold 10/13/2026
$885,000
5 Beds
4 Baths
3,352 Sqft
8,600 Lot (sqft)
Sold 10/13/2026
$841,378
$841,378
5 Beds
4 Baths
3,352 Sqft
10,395 Lot (sqft)
Sold 10/13/2026