
Member Features
Find Real Estate Bargain!
Full foreclosure details
Home value, equity and ownership info
Find homes priced below market
Get full access with a FREE Account
Already a member?
$774,000
Listing Price5beds
4baths
4,028sqft
57,064sqft lot
404 Huntcliff Dr, Jonesboro, AR 72404
Member Features
Find Real Estate Bargain!
Full foreclosure details
Home value, equity and ownership info
Find homes priced below market
Get full access with a FREE Account
Already a member?
For Sale
Off Market
Home type
Price / sqft
Year built
Home Details
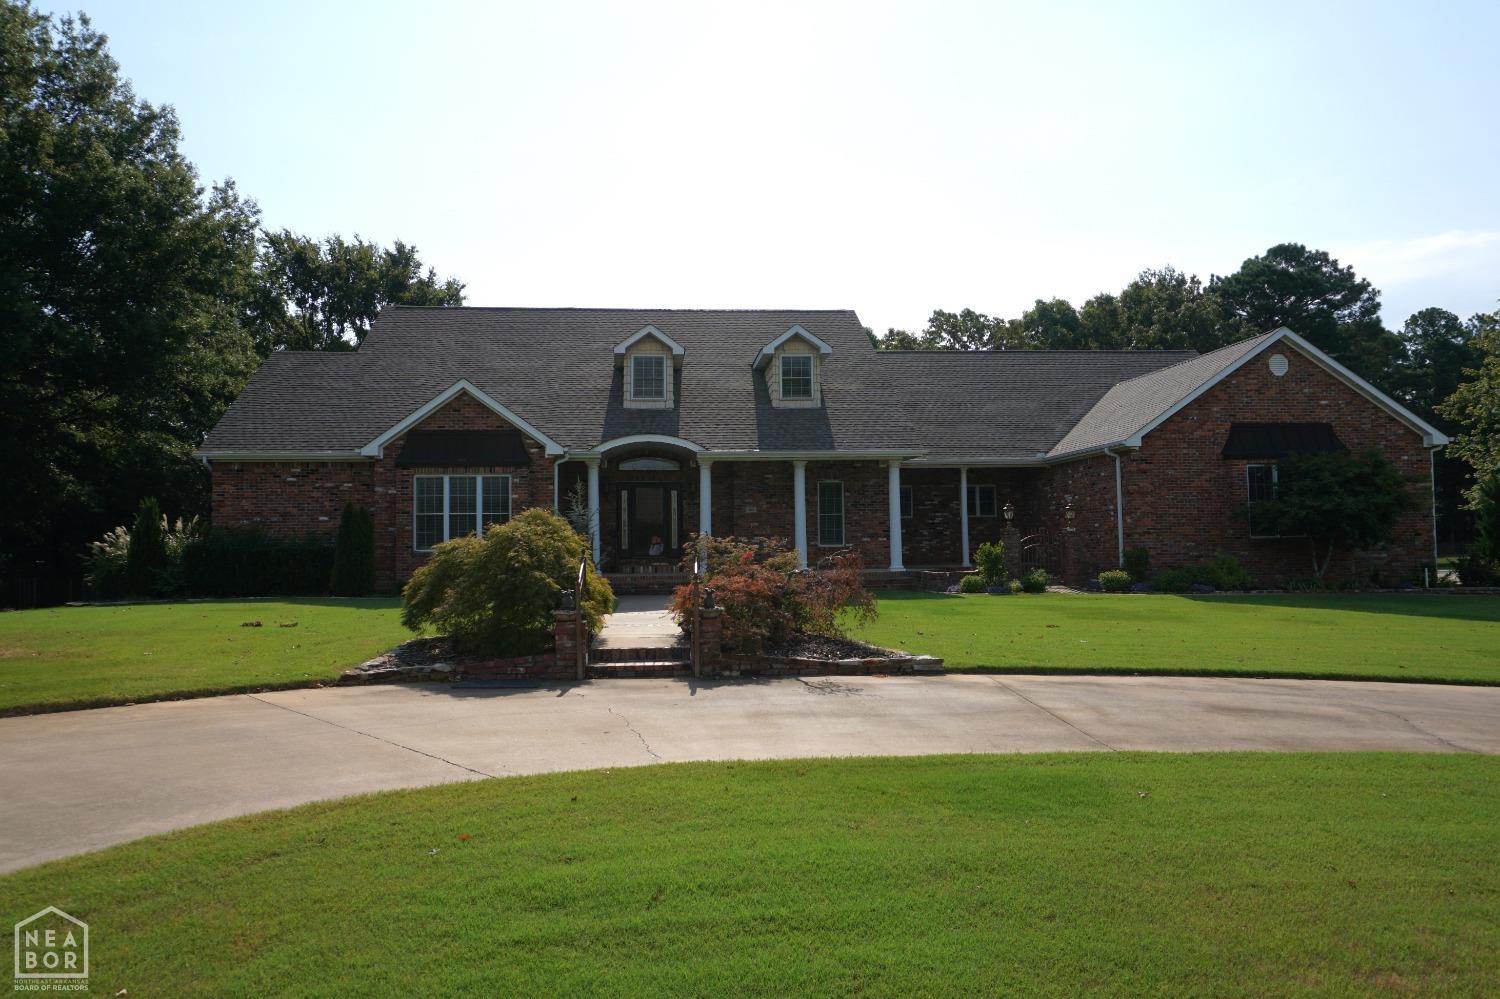
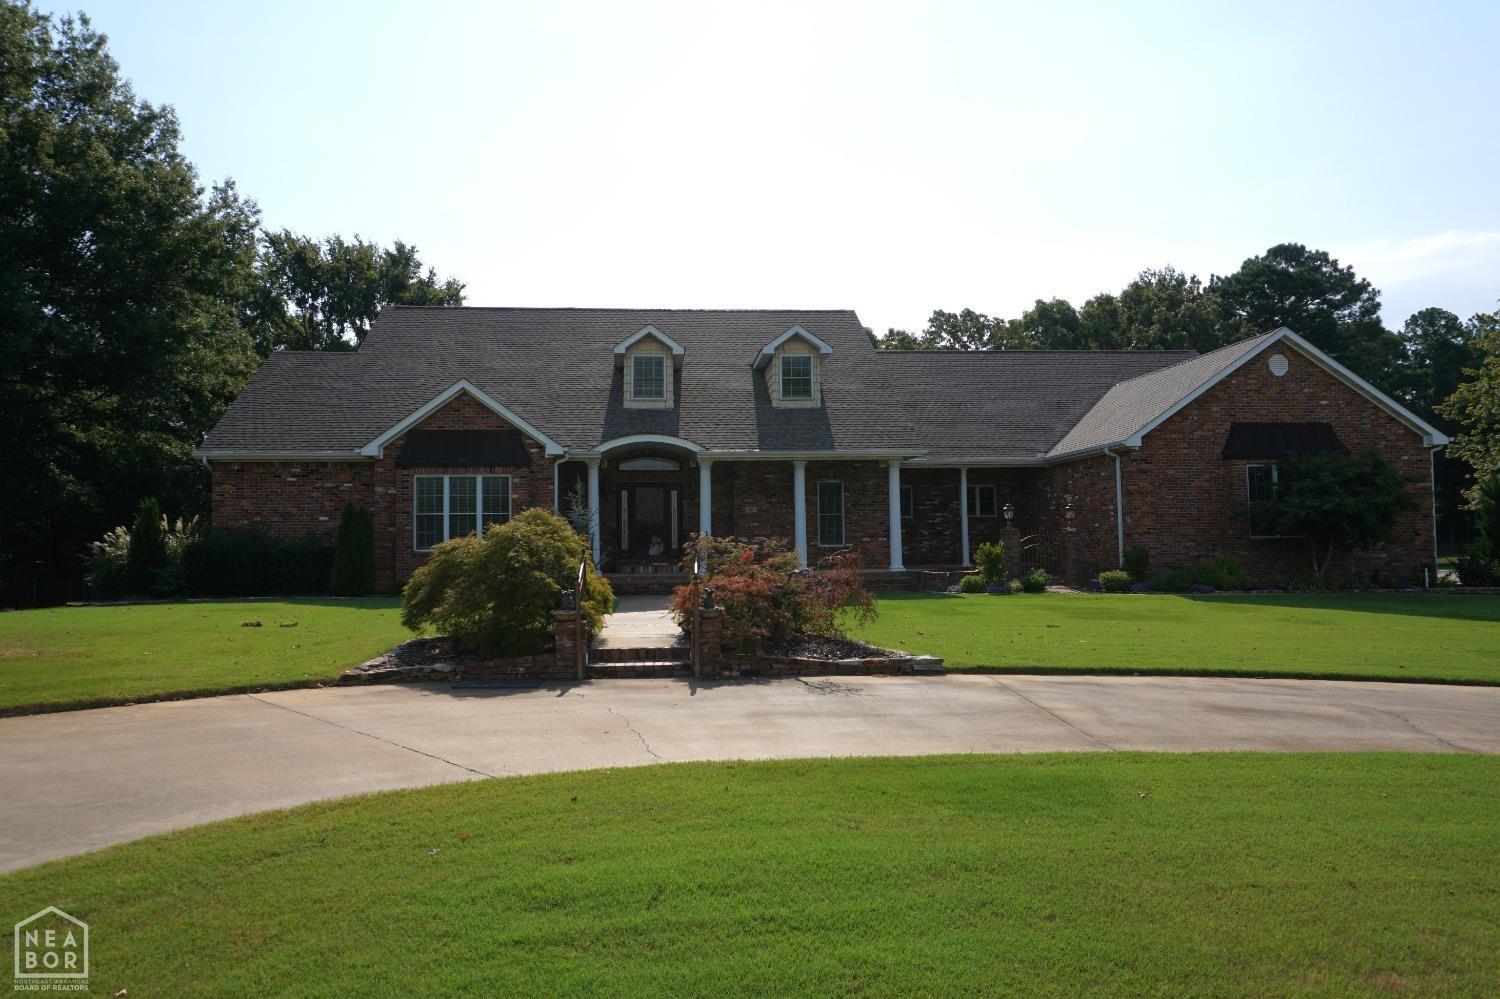
Stunning 5-Bedroom Brick Home with Luxurious Features and Ample Storage custom designed by Bill Steve Davis, Architect Emeritus, Forrest City, AR. Custom built by BFC Construction Welcome to your dream home! This large brick residence boasts 9-foot ceilings, elegant crown molding throughout, and an abundance of storage space. Enter through the grand foyer with arched ceilings, setting the tone for the luxury that awaits within. The spacious living room features a vaulted ceiling and a cozy gas log fireplace, beautifully framed with built-in shelving. Adjacent to the living room, step up into the formal dining room, which also showcases an arched ceiling, adding to the home's architectural charm. French doors lead you to the inviting hearth room, perfect for relaxing or entertaining. Double French doors in the hearth room lead to a sunroom that overlooks the beautifully landscaped backyard, creating a serene outdoor oasis. The chef's kitchen is a culinary delight, featuring a KitchenAid gas cooktop set in the island, a double oven, custom shelving in the cabinets, a mini fridge, and a wet/breakfast bar that overlooks the hearth room. The kitchen also provides convenient access to a gated courtyard with a porch and side entrance, offering a charming spot for morning coffee or alfresco dining. The master bedroom is a true retreat with tray ceilings and a luxurious ensuite, complete with his and hers walk-in closets, dual vanities, a walk-in tile shower, and a Jason jet
Interior Details
4028
5
4
Has Heating:
Yes
Heating Type:
Central
Has Cooling:
Yes
Cooling Type:
Central
Has Fuel:
No
Fuel Type:
N/A
Has Basement:
No
Basement Type:
Finished
Has Flooring:
No
Flooring Type:
Wood (unspecified)
Has Fireplace:
Yes
Fireplace Type:
N/A
Property Details
57064
No
No
Type:
Driveway Concrete
Location:
N/A
Status:
N/A
Number of Spaces:
0
No
No
No
No
Yes
No
No
Construction Details
N/A
Brick/stone (brick And/or Stone)
N/A
Gable
Asphalt
Tax History
Year
Amount
Land
Improvement
Percent Change
Assessment
2020
$4,915
$12,200
$83,070
--%
$95,270
2019
$3,819
$12,200
$83,070
--%
$95,270
2018
$3,844
$12,200
$83,070
--%
$95,270
2017
$3,844
$12,200
$83,070
--%
$95,270
2017
$3,844
$9,600
$71,680
--%
$81,280

Average Home Price in 72404
Nearby Properties
Zip Code
Price
Bed
Bath
Sqft
Lot
Sold Date
$583,421
-- Beds
3.5 Baths
3,601 Sqft
47,045 Lot (sqft)
Sold 10/27/2026
$801,418
-- Beds
3.5 Baths
4,511 Sqft
24,829 Lot (sqft)
Sold 10/27/2026
$695,000
5 Beds
5 Baths
3,965 Sqft
46,609 Lot (sqft)
Sold 09/29/2026
$775,000
$775,000
-- Beds
3 Baths
4,388 Sqft
28,314 Lot (sqft)
Sold 10/27/2026
$774,000
5 Beds
4 Baths
4,028 Sqft
57,064 Lot (sqft)
Sold 09/29/2026
$310,000
$310,000
-- Beds
3 Baths
3,436 Sqft
44,100 Lot (sqft)
Sold 10/13/2026





