Member Features
Find Real Estate Bargain!
Full foreclosure details
Home value, equity and ownership info
Find homes priced below market
Get full access with a FREE Account
Already a member?
$266,599
Listing Price--beds
2baths
1,776sqft
21,780sqft lot
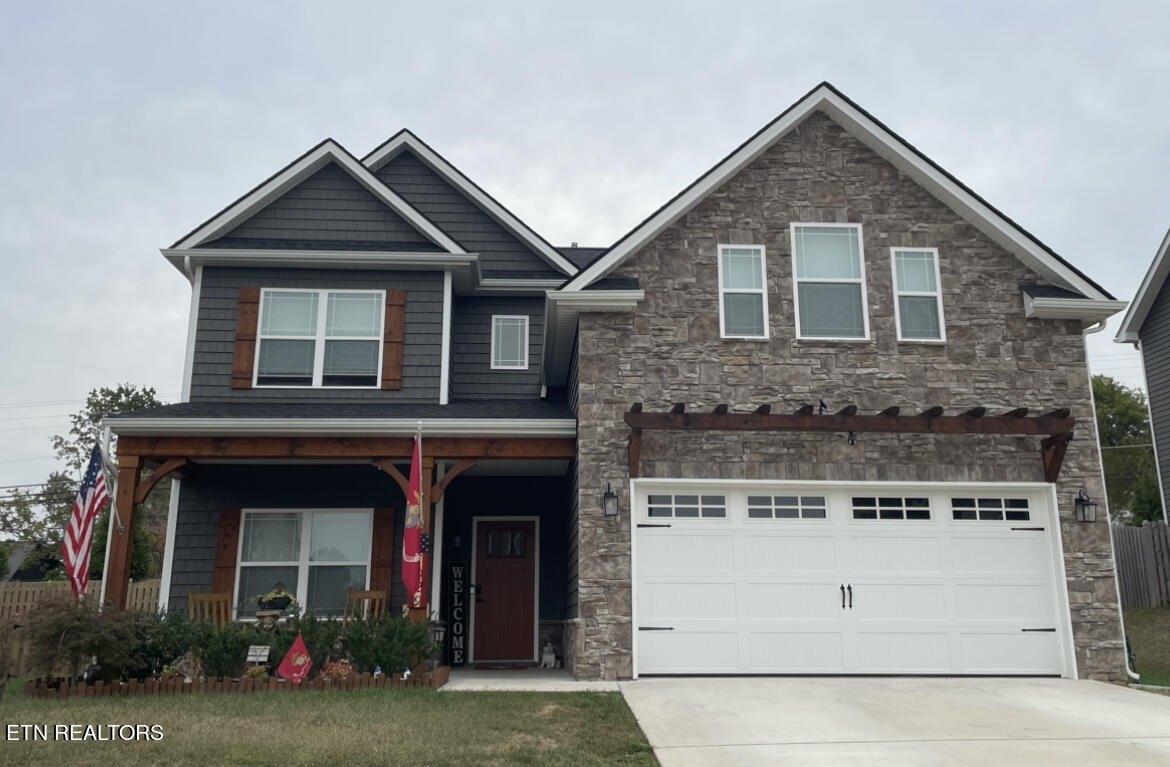
958 W Hunt Rd, Alcoa, TN 37701
Member Features
Find Real Estate Bargain!
Full foreclosure details
Home value, equity and ownership info
Find homes priced below market
Get full access with a FREE Account
Already a member?
For Sale
Home type
Price / sqft
Year built
Home Details
Welcome to 958 W Hunt Road in Alcoa! This home offers a convenient location with easy access to shopping, dining, schools, and major highways. Featuring 2 bedrooms and 2 full bathrooms, the home also includes a den that was previously used as a bedroom, providing flexible living space to fit your needs.nThe combined living and dining area provides a functional space for everyday living, while the kitchen is conveniently located next to the laundry room with a built-in pantry. The laundry room was previously a half bath years ago, offering potential for conversion back to a bathroom for buyers interested in adding a third bath. Buyer to verify feasibility.nThe primary suite is privately situated above the garage and features a walk-in shower, walk-in closet, two additional closets, and a private deck overlooking the level half-acre backyard. Two separate HVAC units serve the home.nOutside, enjoy the above-ground pool, screened porch, level yard, two storage sheds, and walk-in crawl space for additional storage. An attached two-car garage adds even more functionality.nThe home is being sold AS IS and is in need of some minor cosmetic updates, making this a great opportunity for a buyer to add their own personal touches and make it their own.
Interior Details
1776
N/A
2
Has Heating:
Yes
Heating Type:
Yes
Has Cooling:
Yes
Cooling Type:
Package
Has Fuel:
No
Fuel Type:
N/A
Has Basement:
No
Basement Type:
No Basement
Has Flooring:
No
Flooring Type:
Carpet
Has Fireplace:
Yes
Fireplace Type:
N/A
Property Details
21780
Yes
Yes
Type:
Garage, Finished
Location:
N/A
Status:
N/A
Number of Spaces:
3
No
Yes
No
No
No
No
No
Construction Details
N/A
Siding (not Specified)
N/A
Gable/hip
Composition Shingle
Tax History
Year
Amount
Land
Improvement
Percent Change
Assessment
2020
$999
$0
$0
--%
$40,450
2019
$1,917
$0
$0
--%
$40,450
2017
$1,506
$0
$0
--%
$34,000
2016
$1,506
$0
$0
--%
$34,000
2015
$1,506
$0
$0
--%
$34,000
2014
$1,249
$0
$0
--%
$30,400
2013
$1,249
$0
$0
--%
$30,400
2011
$1,249
$0
$0
--%
$30,400

Average Home Price in 37701
Nearby Properties
Zip Code
Price
Bed
Bath
Sqft
Lot
Sold Date
$489,900
$489,900
3 Beds
2 Baths
1,747 Sqft
8,276 Lot (sqft)
Sold 10/12/2026
$430,000
$430,000
-- Beds
1.5 Baths
1,802 Sqft
26,964 Lot (sqft)
Sold 10/26/2026
$697,000
$697,000
3 Beds
3 Baths
1,990 Sqft
20,909 Lot (sqft)
Sold 10/13/2026
$266,599
$266,599
-- Beds
2 Baths
1,776 Sqft
21,780 Lot (sqft)
Sold 10/26/2026
$555,038
$555,038
-- Beds
2.5 Baths
2,029 Sqft
15,682 Lot (sqft)
Sold 10/26/2026