Member Features
Find Real Estate Bargain!
Full foreclosure details
Home value, equity and ownership info
Find homes priced below market
Get full access with a FREE Account
Already a member?
$425,000
Listing Price3beds
2baths
1,280sqft
4,216sqft lot
144 Hunt Dr, Horsham, PA 19044
Member Features
Find Real Estate Bargain!
Full foreclosure details
Home value, equity and ownership info
Find homes priced below market
Get full access with a FREE Account
Already a member?
For Sale
Home type
Price / sqft
Year built
Home Details
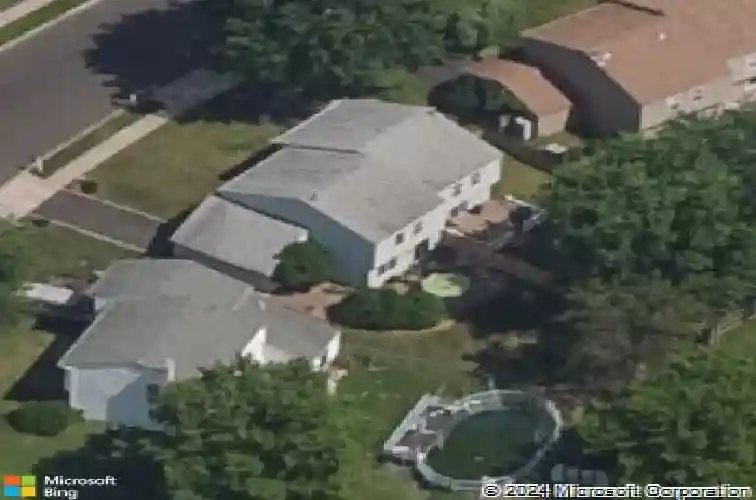
Welcome to 144 Hunt Drive, a meticulously maintained and updated home in the sought after Wynmere Hunt neighborhood.nnFrom the moment you approach the property and take note of the thoughtful landscaping and Belgium block lined driveway, you know that someone has deeply cared for this home. nnInside, you are welcomed into a foyer offering views into the living room and eat-in kitchen. The kitchen has been tastefully updated and offers far more counter space and storage than you would imagine. The cabinets were very well designed, featuring pulls outs and fun little surprises, be sure to take a look! Gas cooking is another huge plus, as is the sweet eat-in area and charming window seat. On the other side of the kitchen, you will find the dining room which boasts a large sliding glass door, providing access to a wonderful patio. The dining room is open to the living room, a lovely, light filled space. If formal dining isnt your thing, this space could easily be laid out as one large living room, as you still have space for dining in the kitchen. Beautiful hardwood flooring extends down the hall and into the foyer. Off the hall you will find access to the powder room, coat closet, attached garage and the basement. nnUpstairs, the primary bedroom is very spacious and boasts two closets (one of which is a walk-in). The jack and jill style bathroom offers access directly from the primary bedroom into the nicely updated hall bath. This level offers two additional bedrooms and a hall
Interior Details
1280
3
2
Has Heating:
Yes
Heating Type:
Central
Has Cooling:
Yes
Cooling Type:
Central
Has Fuel:
Yes
Fuel Type:
Gas
Has Basement:
No
Basement Type:
Full
Has Flooring:
No
Flooring Type:
N/A
Has Fireplace:
Yes
Fireplace Type:
N/A
Property Details
4216
Yes
Yes
Type:
No Garage
Location:
N/A
Status:
N/A
Number of Spaces:
1
N/A
N/A
N/A
N/A
N/A
N/A
N/A
Construction Details
Townhouse
Aluminum/vinyl
N/A
N/A
N/A
Tax History
Year
Amount
Land
Improvement
Percent Change
Assessment
2020
$4,174
$0
$0
--%
$120,940
2019
$4,093
$0
$0
--%
$120,940
2018
$3,989
$0
$0
--%
$120,940
2017
$3,910
$0
$0
--%
$120,940
2016
$3,786
$0
$0
--%
$120,940
2014
$3,575
$0
$0
--%
$120,940
2012
$3,469
$0
$0
--%
$120,940

Average Home Price in 19044
Nearby Properties
Zip Code
Price
Bed
Bath
Sqft
Lot
Sold Date
$316,865
$316,865
3 Beds
1.5 Baths
1,320 Sqft
6,064 Lot (sqft)
Sold 06/10/2026
$375,000
$375,000
3 Beds
4 Baths
1,236 Sqft
4,911 Lot (sqft)
Sold 09/29/2026
$559,732
$559,732
3 Beds
1.5 Baths
1,454 Sqft
13,142 Lot (sqft)
Sold 10/26/2026
$359,925
$359,925
3 Beds
1.5 Baths
1,236 Sqft
3,440 Lot (sqft)
Sold 10/27/2026
$425,000
$425,000
3 Beds
2 Baths
1,280 Sqft
4,216 Lot (sqft)
Sold 10/26/2026
$310,000
$310,000
3 Beds
2 Baths
1,327 Sqft
6,590 Lot (sqft)
Sold 09/29/2026
$394,258
$394,258
3 Beds
1.5 Baths
1,336 Sqft
8,521 Lot (sqft)
Sold 10/27/2026
$405,000
3 Beds
1.5 Baths
1,440 Sqft
5,935 Lot (sqft)
Sold 08/25/2026
$370,000
$370,000
3 Beds
3 Baths
1,284 Sqft
5,530 Lot (sqft)
Sold 10/26/2026