Member Features
Find Real Estate Bargain!
Full foreclosure details
Home value, equity and ownership info
Find homes priced below market
Get full access with a FREE Account
Already a member?
$849,753
Listing Price4beds
3baths
2,790sqft
459,532sqft lot
41604 N Hunt Club Rd, Wadsworth, IL 60083
Member Features
Find Real Estate Bargain!
Full foreclosure details
Home value, equity and ownership info
Find homes priced below market
Get full access with a FREE Account
Already a member?
For Sale
Home type
Price / sqft
Year built
Home Details
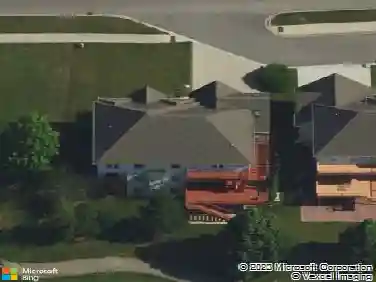
Set on 10.5 picturesque acres, this inviting property offers the perfect blend of open space, functionality, and everyday convenience. Expansive grassy views stretch in every direction, creating a peaceful, quiet setting ideal for enjoying nature, entertaining, or simply unwinding. The home features a well-designed layout with a desirable main level primary bedroom suite offering comfort and ease of living. Three additional bedrooms and a full bath on the second level, a full unfinished basement ready for build out with a bath already plumbed. An attached 3 car garage provides convenience, while thoughtful additions like a fenced dog run make this especially appealing to animal lovers. One of the standout features is the impressive 48 x 74 ft. outbuilding with 14' doors, perfect for car enthusiasts, hobbyists, storage, or even a home-based business setup. Whether you need space for equipment, recreational vehicles, or creative projects, this structure offers incredible flexibility. Despite its serene country-like setting, the property is ideally located just minutes from the highway, as well as shopping and dining options - giving you the best of both worlds: privacy and accessibility. A rare opportunity to enjoy space, versatility, and location all in one exceptional property.
Interior Details
2790
4
3
Has Heating:
Yes
Heating Type:
Forced Air With Air Conditioning
Has Cooling:
Yes
Cooling Type:
Central
Has Fuel:
No
Fuel Type:
N/A
Has Basement:
No
Basement Type:
Basement (unspecified)
Has Flooring:
No
Flooring Type:
N/A
Has Fireplace:
Yes
Fireplace Type:
N/A
Property Details
459532
No
No
Type:
Garage, Attached
Location:
N/A
Status:
N/A
Number of Spaces:
12
No
No
No
No
Yes
No
No
Construction Details
Conventional
Wood Siding
N/A
N/A
Composition Shingle
Tax History
Year
Amount
Land
Improvement
Percent Change
Assessment
2019
$18,969
$71,547
$110,653
--%
$182,200
2018
$17,184
$71,749
$98,485
--%
$170,234
2017
$17,411
$70,418
$96,658
--%
$167,076
2016
$17,010
$68,063
$93,425
--%
$161,488
2015
$16,455
$64,277
$88,228
--%
$152,505
2013
$16,767
$62,514
$96,280
--%
$158,794
2012
$18,091
$69,957
$118,602
--%
$188,559
2011
$18,418
$77,584
$131,532
--%
$209,116

Average Home Price in 60083
Nearby Properties
Zip Code
Price
Bed
Bath
Sqft
Lot
Sold Date
$849,753
4 Beds
3 Baths
2,790 Sqft
459,532 Lot (sqft)
Sold 10/26/2026