Member Features
Find Real Estate Bargain!
Full foreclosure details
Home value, equity and ownership info
Find homes priced below market
Get full access with a FREE Account
Already a member?
$1,100,000
Listing Price5beds
3.5baths
3,021sqft
19,022sqft lot
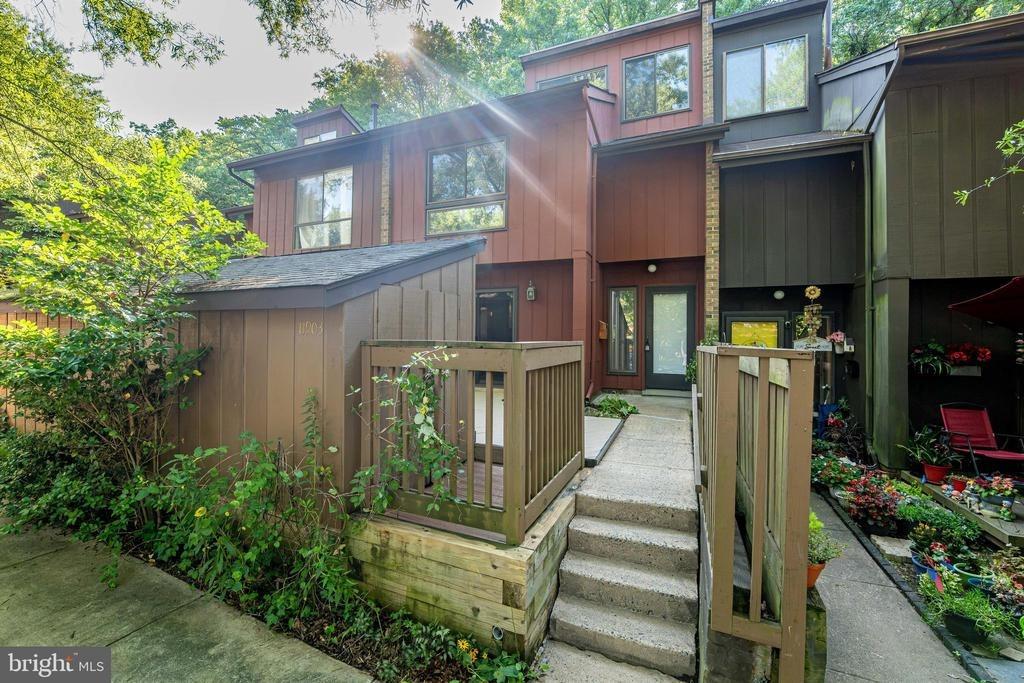
10812 Hunt Club Rd, Reston, VA 20190
Member Features
Find Real Estate Bargain!
Full foreclosure details
Home value, equity and ownership info
Find homes priced below market
Get full access with a FREE Account
Already a member?
For Sale
Sale pending
Home type
Price / sqft
Year built
Home Details
A note from the seller: Sometimes you just want a calmer, slower pace, and that's exactly what this home has given us. Tucked into one of the quietest corners of Reston's Uplands community, we've loved having nature all around us without ever feeling far from anything we need. The gardens have been thoughtfully cared for over the years, and by the time the trees fill in each season, the backyard feels like your own private park. With nearly half an acre, one of the largest yards in the neighborhood, there's room for just about everything: kids running through the grass, dogs playing, a game of badminton, backyard parties, a garden full of fresh vegetables, or simply enjoying a peaceful evening on the screened porch while listening to the songs of an amazing variety of birds or the gentle sound of Colvin Run stream flowing just beyond the property. Two footbridges connect to the walking and biking trail behind the house, making it an easy stroll to the neighborhood pool, playground, basketball and tennis courts, baseball field, and all the outdoor spaces that make this part of Reston so special. When our kids were younger we loved walking the trail to bring them to school at Forest Edge Elem. Inside, the house has always felt bright and welcoming, with morning sun greeting the front rooms and warm evening light filling the kitchen, family room, and screened porch. The kitchen became the heart of our home after its complete remodel, with beautiful gray cabinetry, a large island
Interior Details
3021
5
3.5
Has Heating:
Yes
Heating Type:
Yes
Has Cooling:
Yes
Cooling Type:
Central
Has Fuel:
Yes
Fuel Type:
Electric
Has Basement:
No
Basement Type:
Full
Has Flooring:
No
Flooring Type:
Wood (unspecified)
Has Fireplace:
Yes
Fireplace Type:
N/A
Property Details
19022
Yes
Yes
Type:
Garage, Attached
Location:
N/A
Status:
N/A
Number of Spaces:
2
No
Yes
No
No
No
No
No
Construction Details
Bi-level
Aluminum/brick
N/A
N/A
Composition Shingle
Tax History
Year
Amount
Land
Improvement
Percent Change
Assessment
2020
$7,484
$225,000
$383,280
--%
$608,280
2019
$7,484
$225,000
$383,280
--%
$608,280
2018
$7,024
$220,000
$390,840
--%
$610,840
2017
$7,378
$195,000
$319,580
--%
$514,580
2016
$7,181
$220,000
$375,720
--%
$595,720
2014
$6,622
$215,000
$355,690
--%
$570,690
2013
$6,232
$205,000
$335,560
--%
$540,560
2012
$5,830
$195,000
$335,560
--%
$530,560

Average Home Price in 20190
Nearby Properties
Zip Code
Price
Bed
Bath
Sqft
Lot
Sold Date
$1,004,231
$1,004,231
4 Beds
3.5 Baths
2,785 Sqft
7,106 Lot (sqft)
Sold 10/14/2026
$1,398,707
$1,398,707
4 Beds
3.5 Baths
3,350 Sqft
13,502 Lot (sqft)
Sold 09/12/2026
$1,100,000
$1,100,000
5 Beds
3.5 Baths
3,021 Sqft
19,022 Lot (sqft)
Sold 10/26/2026
$1,299,000
$1,299,000
4 Beds
3.5 Baths
2,663 Sqft
13,746 Lot (sqft)
Sold 10/13/2026
$1,269,338
$1,269,338
4 Beds
2.5 Baths
2,635 Sqft
7,213 Lot (sqft)
Sold 10/26/2026