Member Features
Find Real Estate Bargain!
Full foreclosure details
Home value, equity and ownership info
Find homes priced below market
Get full access with a FREE Account
Already a member?
$2,750,000
Listing Price5beds
6baths
11,574sqft
274,428sqft lot
6 Hunt Club Ln, Malvern, PA 19355
Member Features
Find Real Estate Bargain!
Full foreclosure details
Home value, equity and ownership info
Find homes priced below market
Get full access with a FREE Account
Already a member?
For Sale
Off Market
Home type
Price / sqft
Year built
Home Details
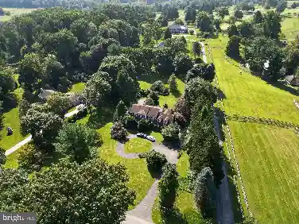
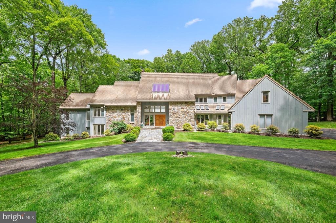
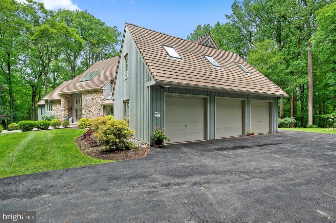
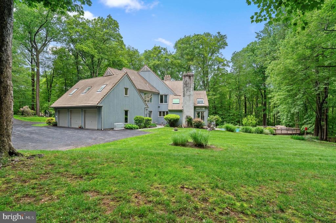
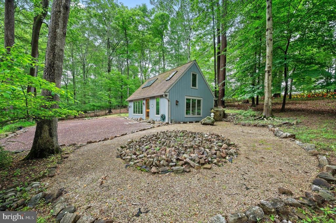
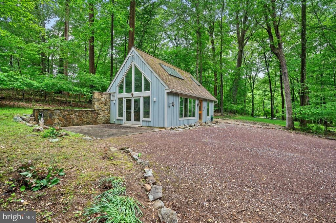
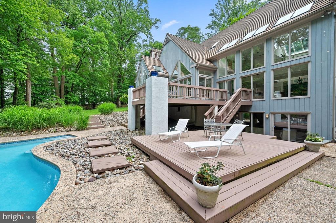
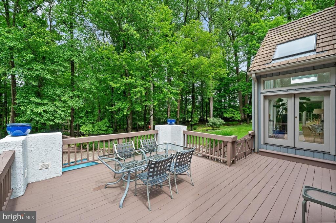
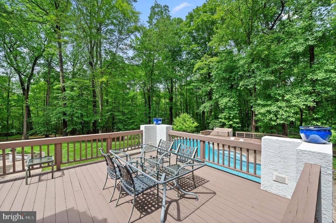
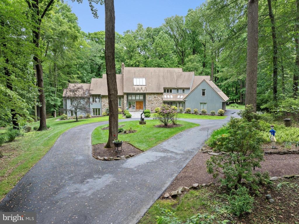
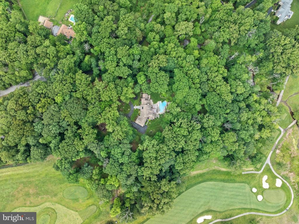
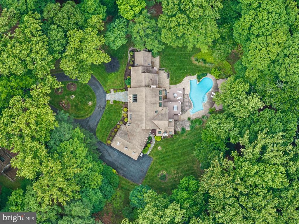
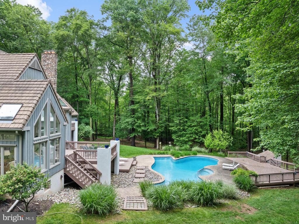
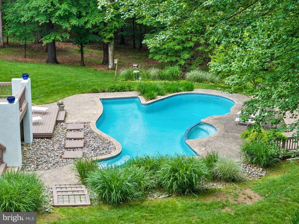
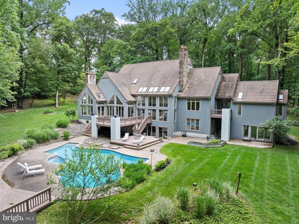
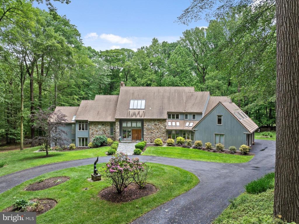
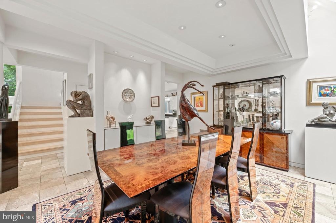
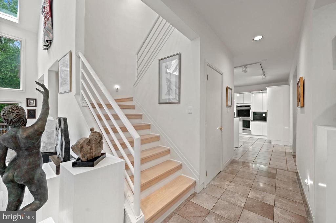
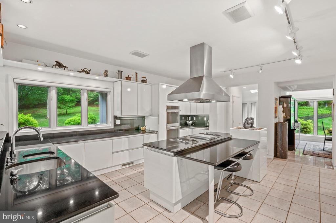
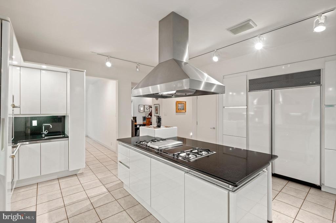
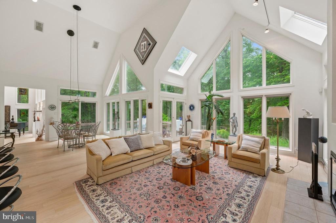
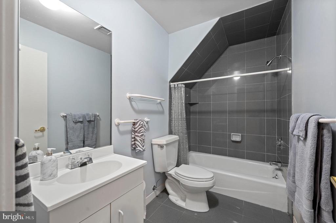
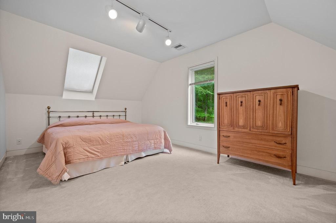
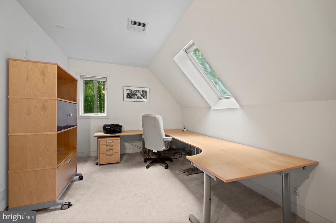
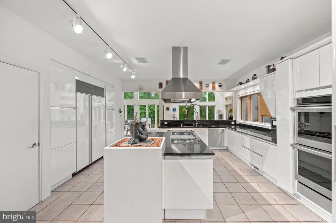
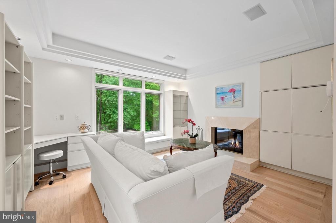
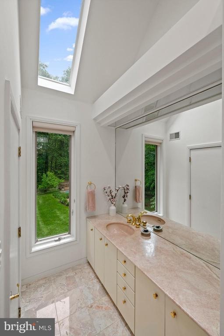
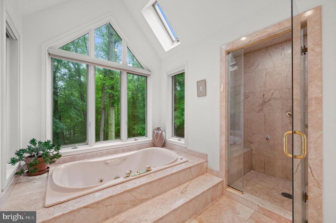
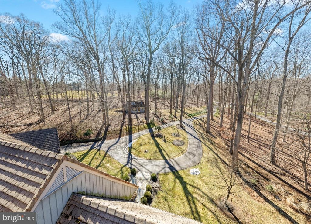
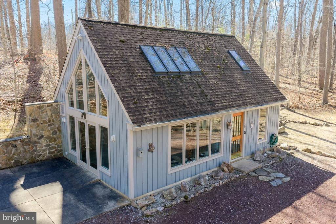
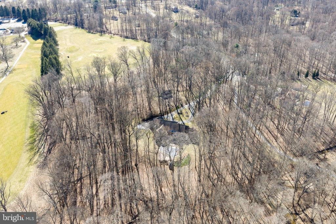
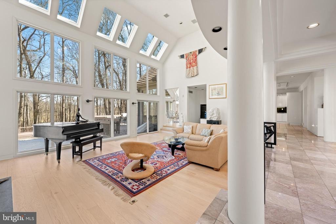
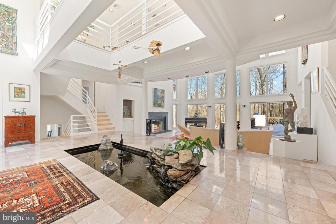
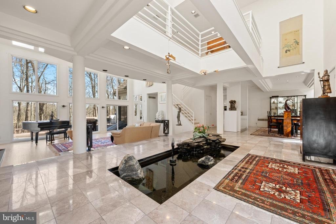
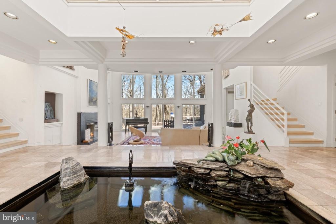
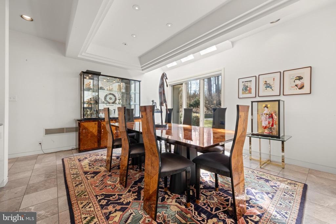
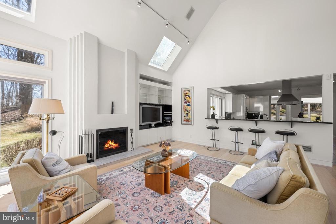
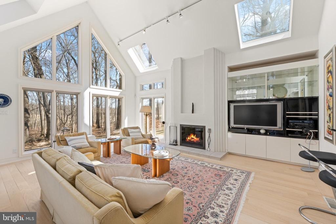
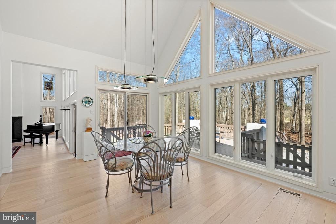
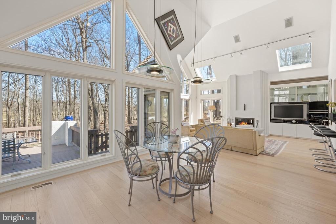
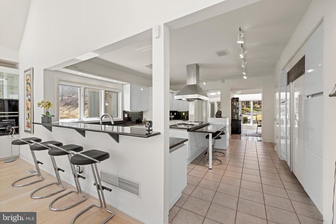
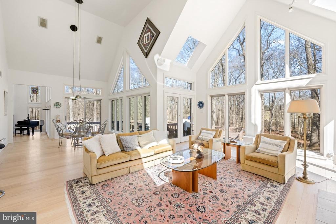
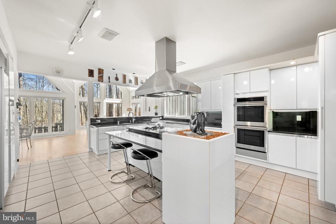
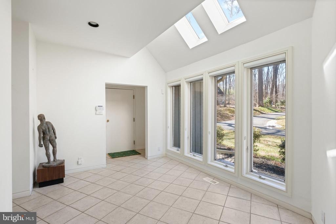
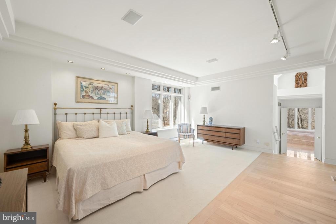
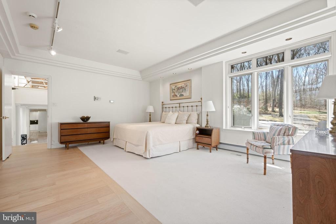
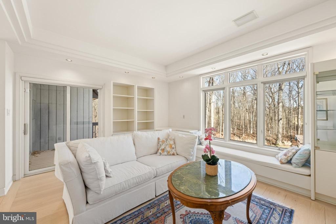
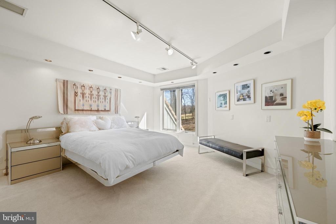
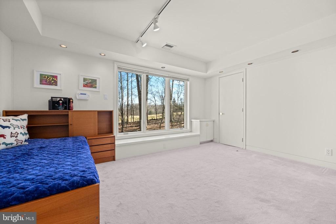
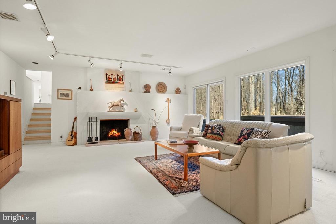
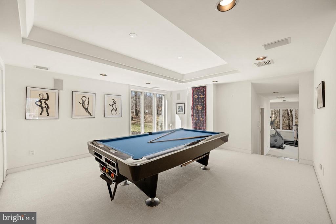
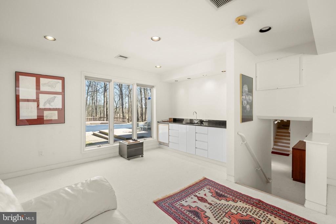
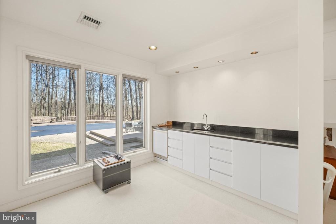
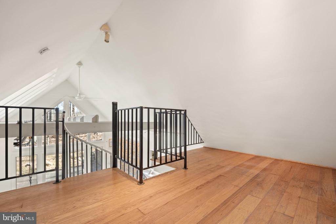
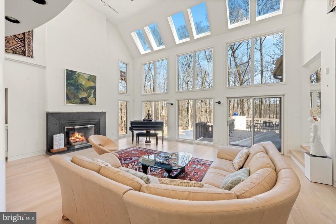
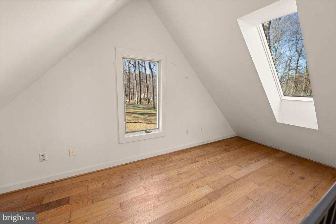
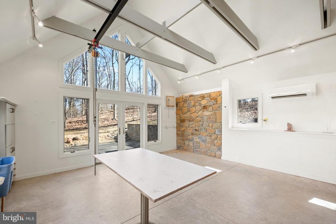
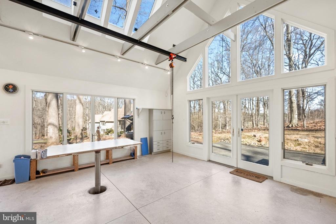
New Price! Discover an extraordinary custombuilt contemporary estate, gracefully sited on 6.3 sweeping acres adjacent to the renowned White Manor Country Club Golf Course. Nestled in the heart of coveted Radnor Hunt Country within prestigious Willistown Township, this architectural masterpiece sits at the end of a tranquil culdesac on a quiet country lane-offering the ultimate in privacy, elegance, and serene natural beauty. A long, dramatic driveway leads to the grand entrance of this striking stone and cedar residence crowned with an architectural tile concrete roof. Inside, a stunning centerhall foyer and open floor plan welcome you with a sculptural water feature and fountain, setting the tone for the homes elevated design. The breathtaking living room showcases floortoceiling windows, a refined fireplace, and seamless access to an expansive deck with panoramic views of the resortstyle pool, lush woodlands, and pristine golf course. Designed for effortless entertaining and everyday luxury, the main level flows into a sunlit breakfast area and a sophisticated family room with vaulted ceilings, skylights, custom builtins, and an elegant fireplace. The space opens to a sleek, modern gourmet kitchen featuring abundant island seating, premium stainlesssteel appliances, double ovens, and a Gaggenau cooktop-an exceptional workspace for the discerning chef. A formal dining room with tray ceiling and recessed lighting completes this wing. A private mainlevel corridor leads to the
Interior Details
11574
5
6
Has Heating:
Yes
Heating Type:
Heat Pump
Has Cooling:
Yes
Cooling Type:
Central
Has Fuel:
Yes
Fuel Type:
Electric
Has Basement:
No
Basement Type:
Finished
Has Flooring:
No
Flooring Type:
N/A
Has Fireplace:
Yes
Fireplace Type:
N/A
Property Details
274428
Yes
Yes
Type:
Garage, Attached
Location:
N/A
Status:
N/A
Number of Spaces:
4
N/A
N/A
N/A
N/A
N/A
N/A
N/A
Construction Details
Contemporary
N/A
N/A
N/A
N/A
Tax History
Year
Amount
Land
Improvement
Percent Change
Assessment
2020
$24,674
$252,150
$689,650
--%
$941,800
2019
$24,434
$252,150
$689,650
--%
$941,800
2018
$23,967
$252,150
$689,650
--%
$941,800
2017
$23,967
$252,150
$689,650
--%
$941,800
2016
$23,020
$252,150
$689,650
--%
$941,800
2014
$22,634
$252,150
$689,650
--%
$941,800
2012
$21,920
$252,150
$689,650
--%
$941,800

Average Home Price in 19355
Nearby Properties
Zip Code
Price
Bed
Bath
Sqft
Lot
Sold Date
$2,750,000
$2,750,000
5 Beds
6 Baths
11,574 Sqft
274,428 Lot (sqft)
Sold 10/13/2026