
Member Features
Find Real Estate Bargain!
Full foreclosure details
Home value, equity and ownership info
Find homes priced below market
Get full access with a FREE Account
Already a member?
$130,000
Listing Price4beds
2baths
1,320sqft
4,388sqft lot
21 Humbert St, Geneva, NY 14456
Member Features
Find Real Estate Bargain!
Full foreclosure details
Home value, equity and ownership info
Find homes priced below market
Get full access with a FREE Account
Already a member?
For Sale
Off Market
Home type
Price / sqft
Year built
Home Details
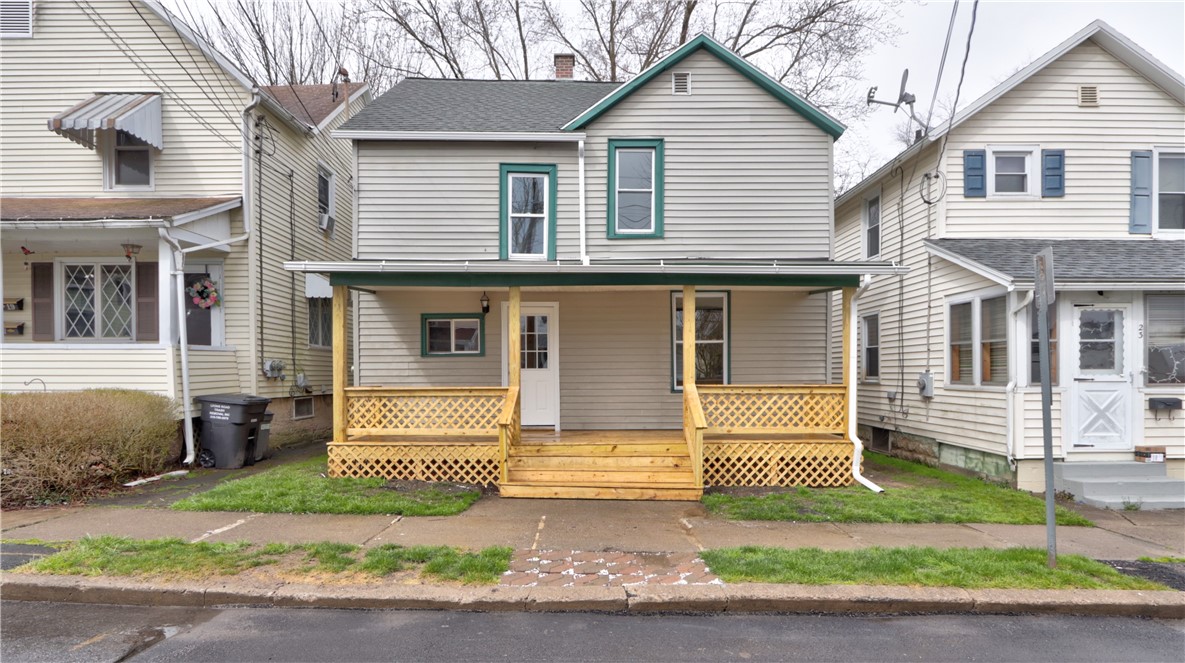
Welcome Home to 21 Humbert Street! Step into this updated 4-bedroom, 1.5-bathroom home located in the Lehigh Gardens neighborhood. This charm offers the perfect blend of style and comfort. As you approach, be greeted by the of the freshly constructed porch, a perfect spot to enjoy the serenity of the neighborhood. The eat in kitchen has been renovated with new countertops, painted cabinetry, and stainless-steel appliances, ensuring both style and functionality. Enjoy the convenience of a first-floor bedroom, half bathroom and first floor laundry. Upstairs has three additional bedrooms offer versatility for guests, family, or even a home office to suit your lifestyle and updated full bathroom. Enjoy peace of mind with the new electrical, plumbing, water heater, and updated windows, and new flooring ensuring efficiency and reliability for years to come. Conveniently located close to hospital, schools, parks, shopping, and dining, this home presents a rare opportunity to embrace modern living in a prime location. Don't miss your chance to make this dream home yours - schedule your private showing today!
Interior Details
1320
4
2
Has Heating:
Yes
Heating Type:
Hot Water
Has Cooling:
No
Cooling Type:
N/A
Has Fuel:
Yes
Fuel Type:
Gas
Has Basement:
No
Basement Type:
Full
Has Flooring:
No
Flooring Type:
N/A
Has Fireplace:
Yes
Fireplace Type:
N/A
Property Details
4388
Yes
Yes
Type:
N/A
Location:
N/A
Status:
N/A
Number of Spaces:
N/A
No
No
No
No
No
No
No
Construction Details
Traditional/old
Aluminum/vinyl
N/A
N/A
N/A
Tax History
Year
Amount
Land
Improvement
Percent Change
Assessment
2020
$1,043
$3,400
$45,600
--%
$49,000
2018
$1,114
$3,400
$45,600
--%
$49,000
2018
$1,114
$3,400
$45,600
--%
$49,000
2016
$-1
$3,400
$45,600
--%
$49,000

Average Home Price in 14456
Nearby Properties
Zip Code
Price
Bed
Bath
Sqft
Lot
Sold Date
$65,142
2 Beds
1 Baths
1,502 Sqft
4,700 Lot (sqft)
Sold 09/01/2026
$112,632
$112,632
3 Beds
1 Baths
1,296 Sqft
6,525 Lot (sqft)
Sold 07/01/2026
$171,555
$171,555
3 Beds
1.5 Baths
1,503 Sqft
2,580 Lot (sqft)
Sold 06/09/2026
$127,266
$127,266
3 Beds
2 Baths
1,346 Sqft
10,800 Lot (sqft)
Sold 04/29/2026
$158,224
$158,224
3 Beds
1 Baths
1,440 Sqft
8,095 Lot (sqft)
Sold 10/05/2026
$179,900
$179,900
3 Beds
1 Baths
1,152 Sqft
6,927 Lot (sqft)
Sold 07/10/2025
$130,000
$130,000
4 Beds
2 Baths
1,320 Sqft
4,388 Lot (sqft)
Sold 09/29/2026
$109,900
$109,900
3 Beds
2 Baths
1,208 Sqft
2,397 Lot (sqft)
Sold 09/29/2026
$178,900
$178,900
3 Beds
1 Baths
1,432 Sqft
3,763 Lot (sqft)
Sold 10/06/2026





