Member Features
Find Real Estate Bargain!
Full foreclosure details
Home value, equity and ownership info
Find homes priced below market
Get full access with a FREE Account
Already a member?
$995,000
Listing Price4beds
2baths
2,438sqft
44,170sqft lot
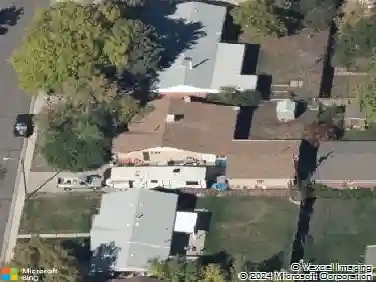
1201 Hughesville Rd, Black Hawk, CO 80422
Member Features
Find Real Estate Bargain!
Full foreclosure details
Home value, equity and ownership info
Find homes priced below market
Get full access with a FREE Account
Already a member?
For Sale
Off Market
Home type
Price / sqft
Year built
Home Details
Discover your luxury mountain retreat at 1201 Hughesville Road. This home is surrounded by large aspen trees, and combines modern touches with rustic charm and breathtaking views of Mt. Blue Sky - just an hour from Denver and minutes from I-70 and the Peak-to-Peak Highway!nThis alpine gem features an open floor plan built for entertaining! Highlights include a gourmet kitchen (boasting new ZLINE appliances) surrounded by a raised island with barstool seating, living and dining areas embellished by a natural gas stove and separate wood burning fireplace, a breakfast nook, den, office space, and interior/exterior built-in speakers. Wood beams and skylights enhance the warm ambiance, and large picture windows flood the home with natural light, framing stunning mountain vistas and local wildlife.nSteps away, stay cozy in the den with built-in bookshelves and wood-burning stove. Down the hall you'll find a spacious bedroom, full bathroom, and hidden laundry facilities. Upstairs, the primary bedroom features a private walk-out deck, walk-in closet, and ensuite bathroom. Another bedroom boasts its own private deck, and the last is illuminated by a mountain-facing picture window.nA private workshop and office area with its own entrance provides space for work or hobbies and storage. The deck offers several sitting areas and a fire pit, is spacious enough for a hot-tub, and protects vehicles from weather. The asphalt driveway is large enough to fit an RV or camper, and a nearby shed o
Interior Details
2438
4
2
Has Heating:
Yes
Heating Type:
Forced Air With Air Conditioning
Has Cooling:
No
Cooling Type:
N/A
Has Fuel:
Yes
Fuel Type:
Gas
Has Basement:
No
Basement Type:
N/A
Has Flooring:
No
Flooring Type:
Vinyl/resilient
Has Fireplace:
Yes
Fireplace Type:
N/A
Property Details
44170
No
No
Type:
N/A
Location:
N/A
Status:
N/A
Number of Spaces:
N/A
N/A
N/A
N/A
N/A
N/A
N/A
N/A
Construction Details
Custom Design
Wood Siding
N/A
Gable
Composition Shingle
Tax History
Year
Amount
Land
Improvement
Percent Change
Assessment
2019
$694
$4,290
$24,140
--%
$28,430
2017
$580
$4,320
$18,130
--%
$22,450
2017
$580
$4,320
$18,130
--%
$22,450
2016
$579
$4,780
$17,600
--%
$22,380
2015
$575
$4,780
$17,600
--%
$22,380
2013
$511
$4,780
$14,730
--%
$19,510
2012
$634
$5,170
$15,280
--%
$20,450

Average Home Price in 80422
Nearby Properties
Zip Code
Price
Bed
Bath
Sqft
Lot
Sold Date
$1,150,000
$1,150,000
3 Beds
2.5 Baths
2,463 Sqft
43,560 Lot (sqft)
Sold 10/26/2026
$710,000
3 Beds
3 Baths
2,192 Sqft
43,952 Lot (sqft)
Sold 10/26/2026
$995,000
4 Beds
2 Baths
2,438 Sqft
44,170 Lot (sqft)
Sold 06/23/2026