Member Features
Find Real Estate Bargain!
Full foreclosure details
Home value, equity and ownership info
Find homes priced below market
Get full access with a FREE Account
Already a member?
$769,000
Listing Price4beds
3baths
3,274sqft
17,776sqft lot
50 Hughes Dr, Trenton, NJ 08690
Member Features
Find Real Estate Bargain!
Full foreclosure details
Home value, equity and ownership info
Find homes priced below market
Get full access with a FREE Account
Already a member?
For Sale
Off Market
Home type
Price / sqft
Year built
Home Details


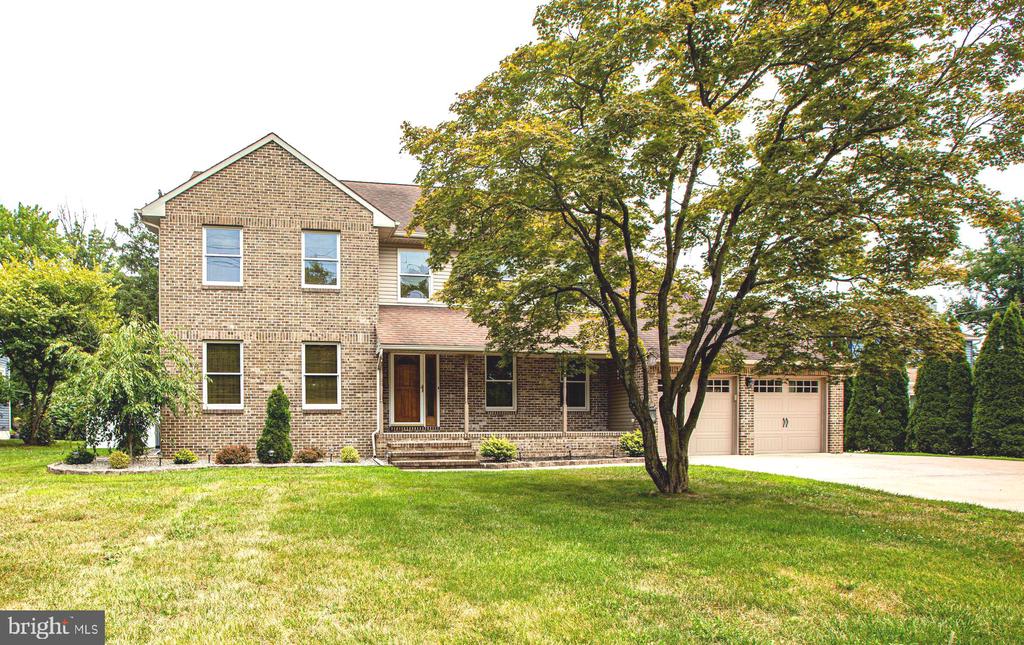
COME AND SEE!!! BACK ON THE MARKET!! COME AND SEE!!! THIS CUSTOM BUILT 4 BEDROOM 2.5 BATH QUALITY CONSTRUCTION COLONIAL IN THE DESIRABLE HAMILTON SQUARE NEIGHBORHOOD. YOUR DREAM HOME! NO OTHER ONE LIKE THIS COME AND SEE THE DETAILS! From the moment you step into the foyer you will see the 4 feet wide Staircase leading to the 2nd floor. You will also find a Large Living Room and Formal Dining Room. Through the hallway is an amazing Gourmet Kitchen with Custom Oak Cabinets, Corian Countertops and Backsplash, subzero refrigerator, double wall oven with a good sized Dining area combined with a great Family Room, a gas fireplace that can be removed and easily converted to wood burning. The 12' sliding doors give you easy access to the exterior covered patio, perfect for entertaining with beautiful backyard views, on this level you will also find 1/2 bath and laundry room to finish the main level. This home was built with the best materials and attention to detail including: Grade A lumber and plywood (not particle board), Anderson windows, Hunter ceiling fans, Solid Wood Doors, Underground Wires for PSE&G, Verizon and Optimum. Hardwood and Tile Flooring and carpet. A Separate staircase from the kitchen leads to the oversized Primary Bedroom Suite on the second floor, this primary offers a large bathroom, separate soaking tub and walk- in custom made shower with top of the line Granite, double sinks and closets. You will also find 3 great sized additional Bedrooms with lar
Interior Details
3274
4
3
Has Heating:
No
Heating Type:
N/A
Has Cooling:
No
Cooling Type:
N/A
Has Fuel:
No
Fuel Type:
N/A
Has Basement:
No
Basement Type:
N/A
Has Flooring:
No
Flooring Type:
N/A
Has Fireplace:
Yes
Fireplace Type:
N/A
Property Details
17776
No
No
Type:
N/A
Location:
N/A
Status:
N/A
Number of Spaces:
N/A
N/A
N/A
N/A
N/A
N/A
N/A
N/A
Construction Details
N/A
N/A
N/A
N/A
N/A
Tax History
Year
Amount
Land
Improvement
Percent Change
Assessment
2019
$13,142
$105,700
$333,100
--%
$438,800
2019
$13,142
$105,700
$333,100
--%
$438,800
2018
$13,067
$105,700
$333,100
--%
$438,800
2017
$12,733
$105,700
$333,100
--%
$438,800
2016
$11,865
$105,700
$333,100
--%
$438,800
2013
$11,551
$66,100
$200,300
--%
$266,400
2012
$11,821
$66,100
$209,200
--%
$275,300

Average Home Price in 08690
Nearby Properties
Zip Code
Price
Bed
Bath
Sqft
Lot
Sold Date
$449,000
$449,000
5 Beds
4 Baths
2,916 Sqft
16,675 Lot (sqft)
Sold 09/29/2026
$769,000
$769,000
4 Beds
3 Baths
3,274 Sqft
17,776 Lot (sqft)
Sold 09/29/2026