
Member Features
Find Real Estate Bargain!
Full foreclosure details
Home value, equity and ownership info
Find homes priced below market
Get full access with a FREE Account
Already a member?
$1,304,773
Listing Price5beds
3.5baths
3,484sqft
49,584sqft lot
96 Hudson Rd, Sudbury, MA 01776
Member Features
Find Real Estate Bargain!
Full foreclosure details
Home value, equity and ownership info
Find homes priced below market
Get full access with a FREE Account
Already a member?
For Sale
Off Market
Home type
Price / sqft
Year built
Home Details
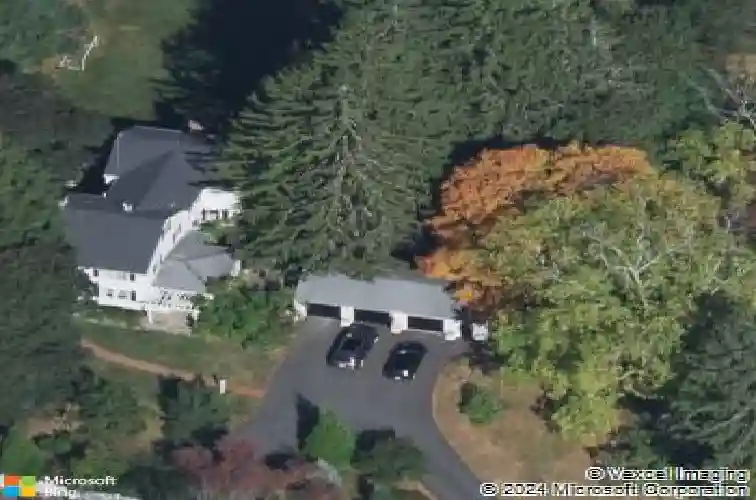
Rich in character and detail, the Bent House showcases period craftsmanship that blends historic charm with modern conveniences. The formal living room exudes a colonial feel with detailed fireplace and bookcases, while the formal dining features a classic built-in hutch. A warm & cozy sunroom brings the outdoors in. The stylish kitchen offers soapstone counters, a 6-burner chef's range, and stainless appliances and opens to the spacious family room with fireplace, built-ins and access to one of 2 outdoor patios. Be surprised by the primary suite with sitting area and fully updated bath. The 4 additional bedrooms, all of excellent size, are serviced by a lovely hall bath. The 2nd floor laundry offers convenience. Your guests can enjoy their own private suite in the lower level with kitchen area, updated full bath and separate access. The circa 1857 barn is finished for game room, office or gym. Spectacular grounds with mature plantings and outdoor spaces. A perfect in town-opportunity!
Interior Details
3484
5
3.5
Has Heating:
Yes
Heating Type:
Forced Air With Air Conditioning
Has Cooling:
Yes
Cooling Type:
N/A
Has Fuel:
Yes
Fuel Type:
Gas
Has Basement:
No
Basement Type:
Unfinished
Has Flooring:
No
Flooring Type:
N/A
Has Fireplace:
Yes
Fireplace Type:
N/A
Property Details
49584
No
No
Type:
Garage, Detached
Location:
N/A
Status:
N/A
Number of Spaces:
0
N/A
N/A
N/A
N/A
N/A
N/A
N/A
Construction Details
Colonial
Aluminum/vinyl
N/A
Gable
Asphalt
Tax History
Year
Amount
Land
Improvement
Percent Change
Assessment
2020
$11,266
$330,400
$280,200
--%
$610,600
2019
$10,812
$330,400
$273,300
--%
$603,700
2018
$10,392
$320,400
$259,200
--%
$579,600
2017
$10,181
$317,200
$256,700
--%
$573,900
2016
$9,870
$305,200
$249,300
--%
$554,500
2014
$9,450
$282,400
$241,700
--%
$524,100
2013
$9,339
$282,400
$236,700
--%
$519,100

Average Home Price in 01776
Nearby Properties
Zip Code
Price
Bed
Bath
Sqft
Lot
Sold Date
$1,405,807
$1,405,807
4 Beds
2.5 Baths
3,279 Sqft
42,615 Lot (sqft)
Sold 08/20/2026
$1,304,773
$1,304,773
5 Beds
3.5 Baths
3,484 Sqft
49,584 Lot (sqft)
Sold 10/13/2026




