
Member Features
Find Real Estate Bargain!
Full foreclosure details
Home value, equity and ownership info
Find homes priced below market
Get full access with a FREE Account
Already a member?
$1,795,000
Listing Price4beds
5baths
2,786sqft
13,939sqft lot
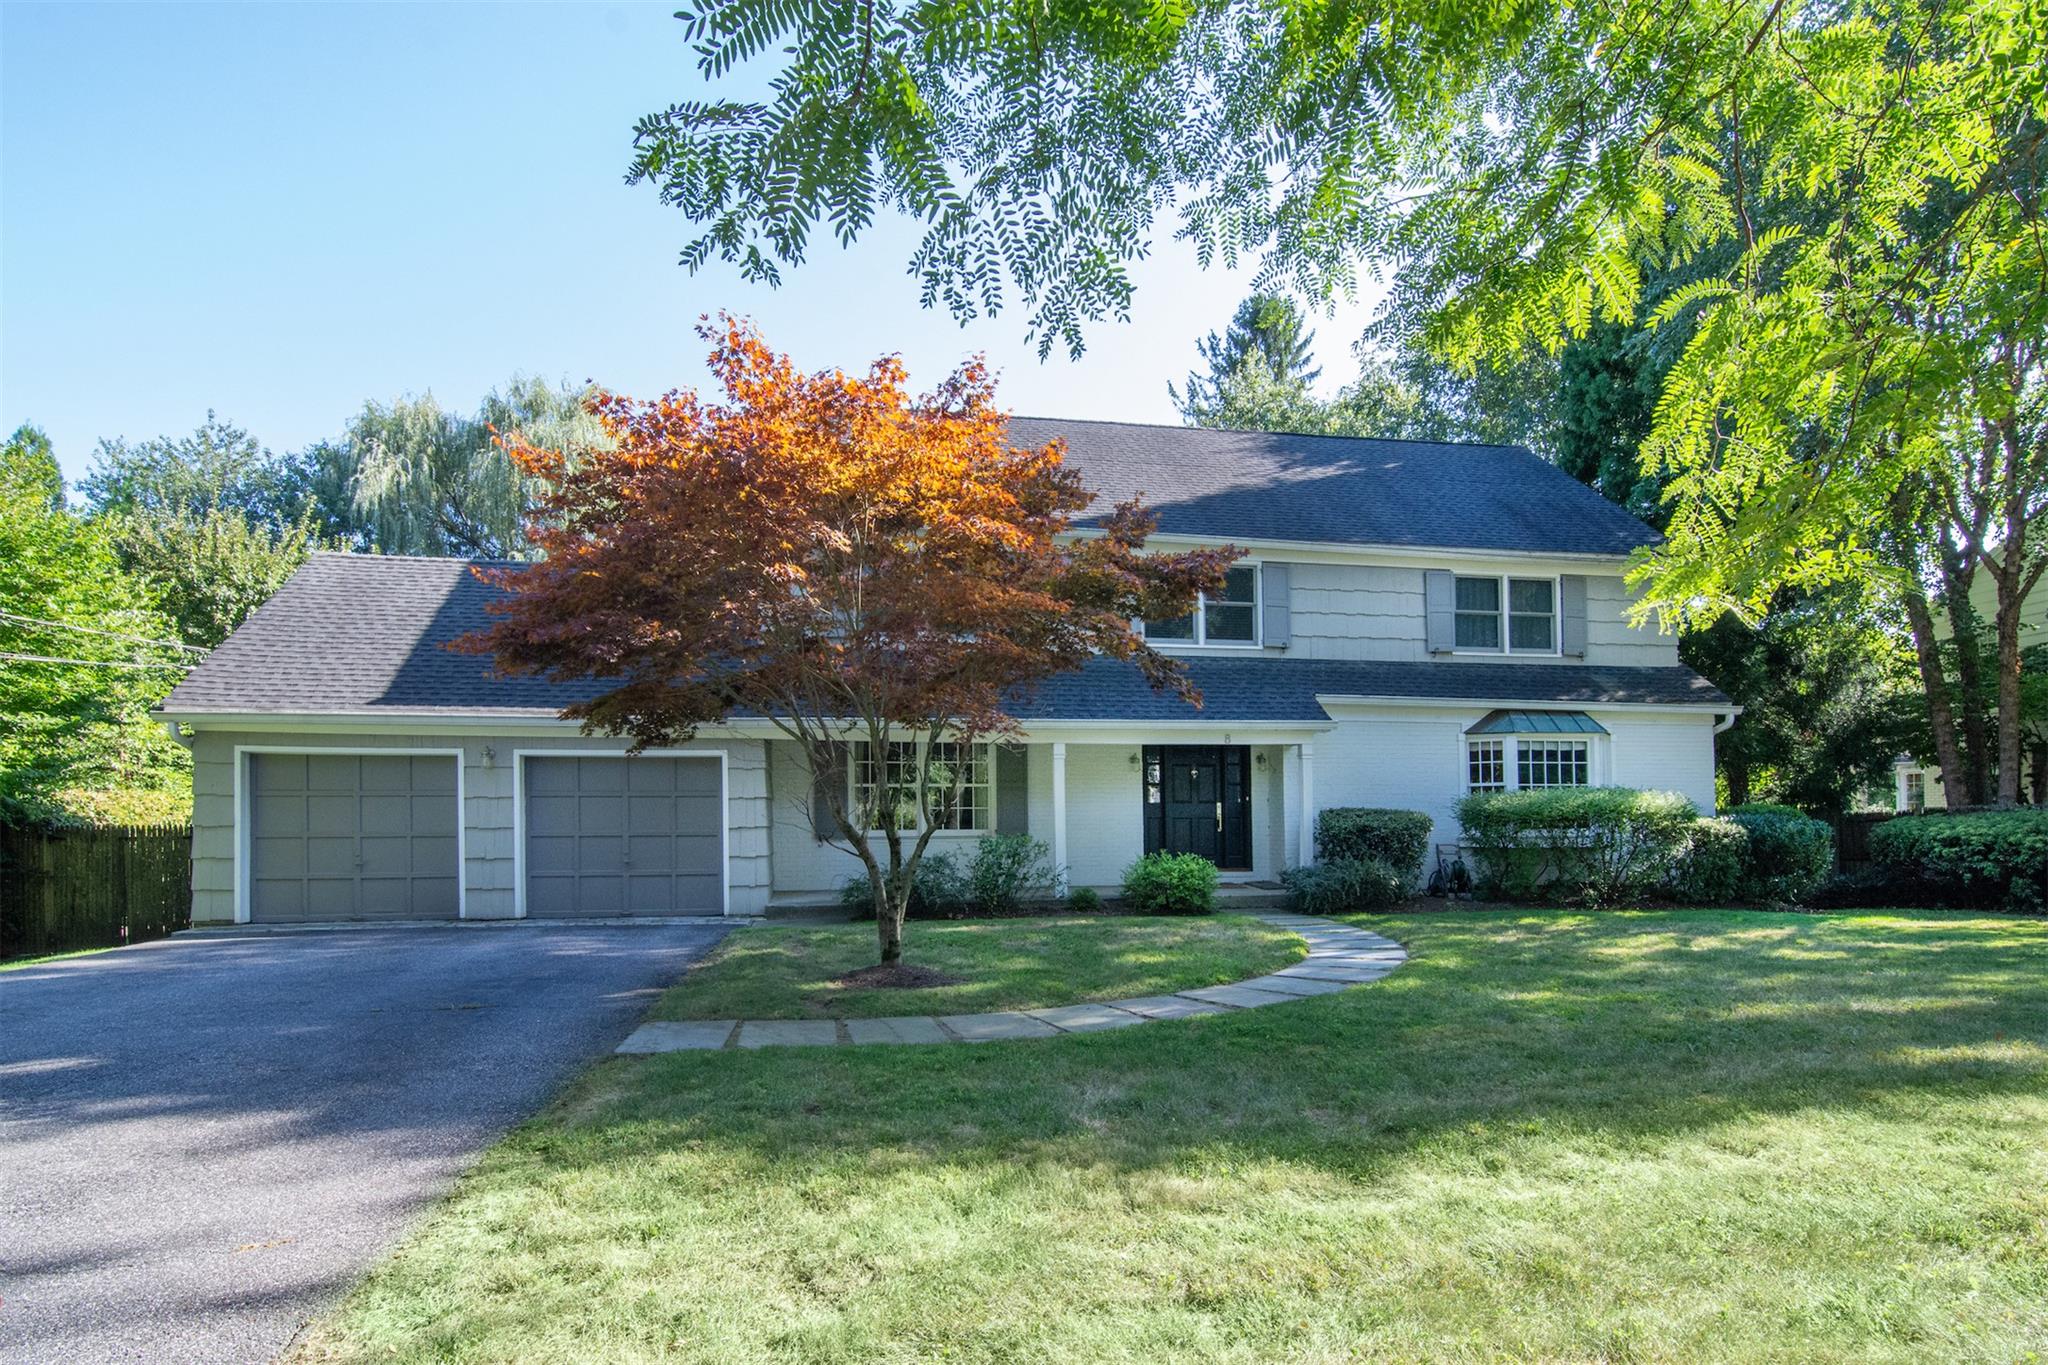
8 Hudson Rd E, Irvington, NY 10533
Member Features
Find Real Estate Bargain!
Full foreclosure details
Home value, equity and ownership info
Find homes priced below market
Get full access with a FREE Account
Already a member?
For Sale
Off Market
Home type
Price / sqft
Year built
Home Details
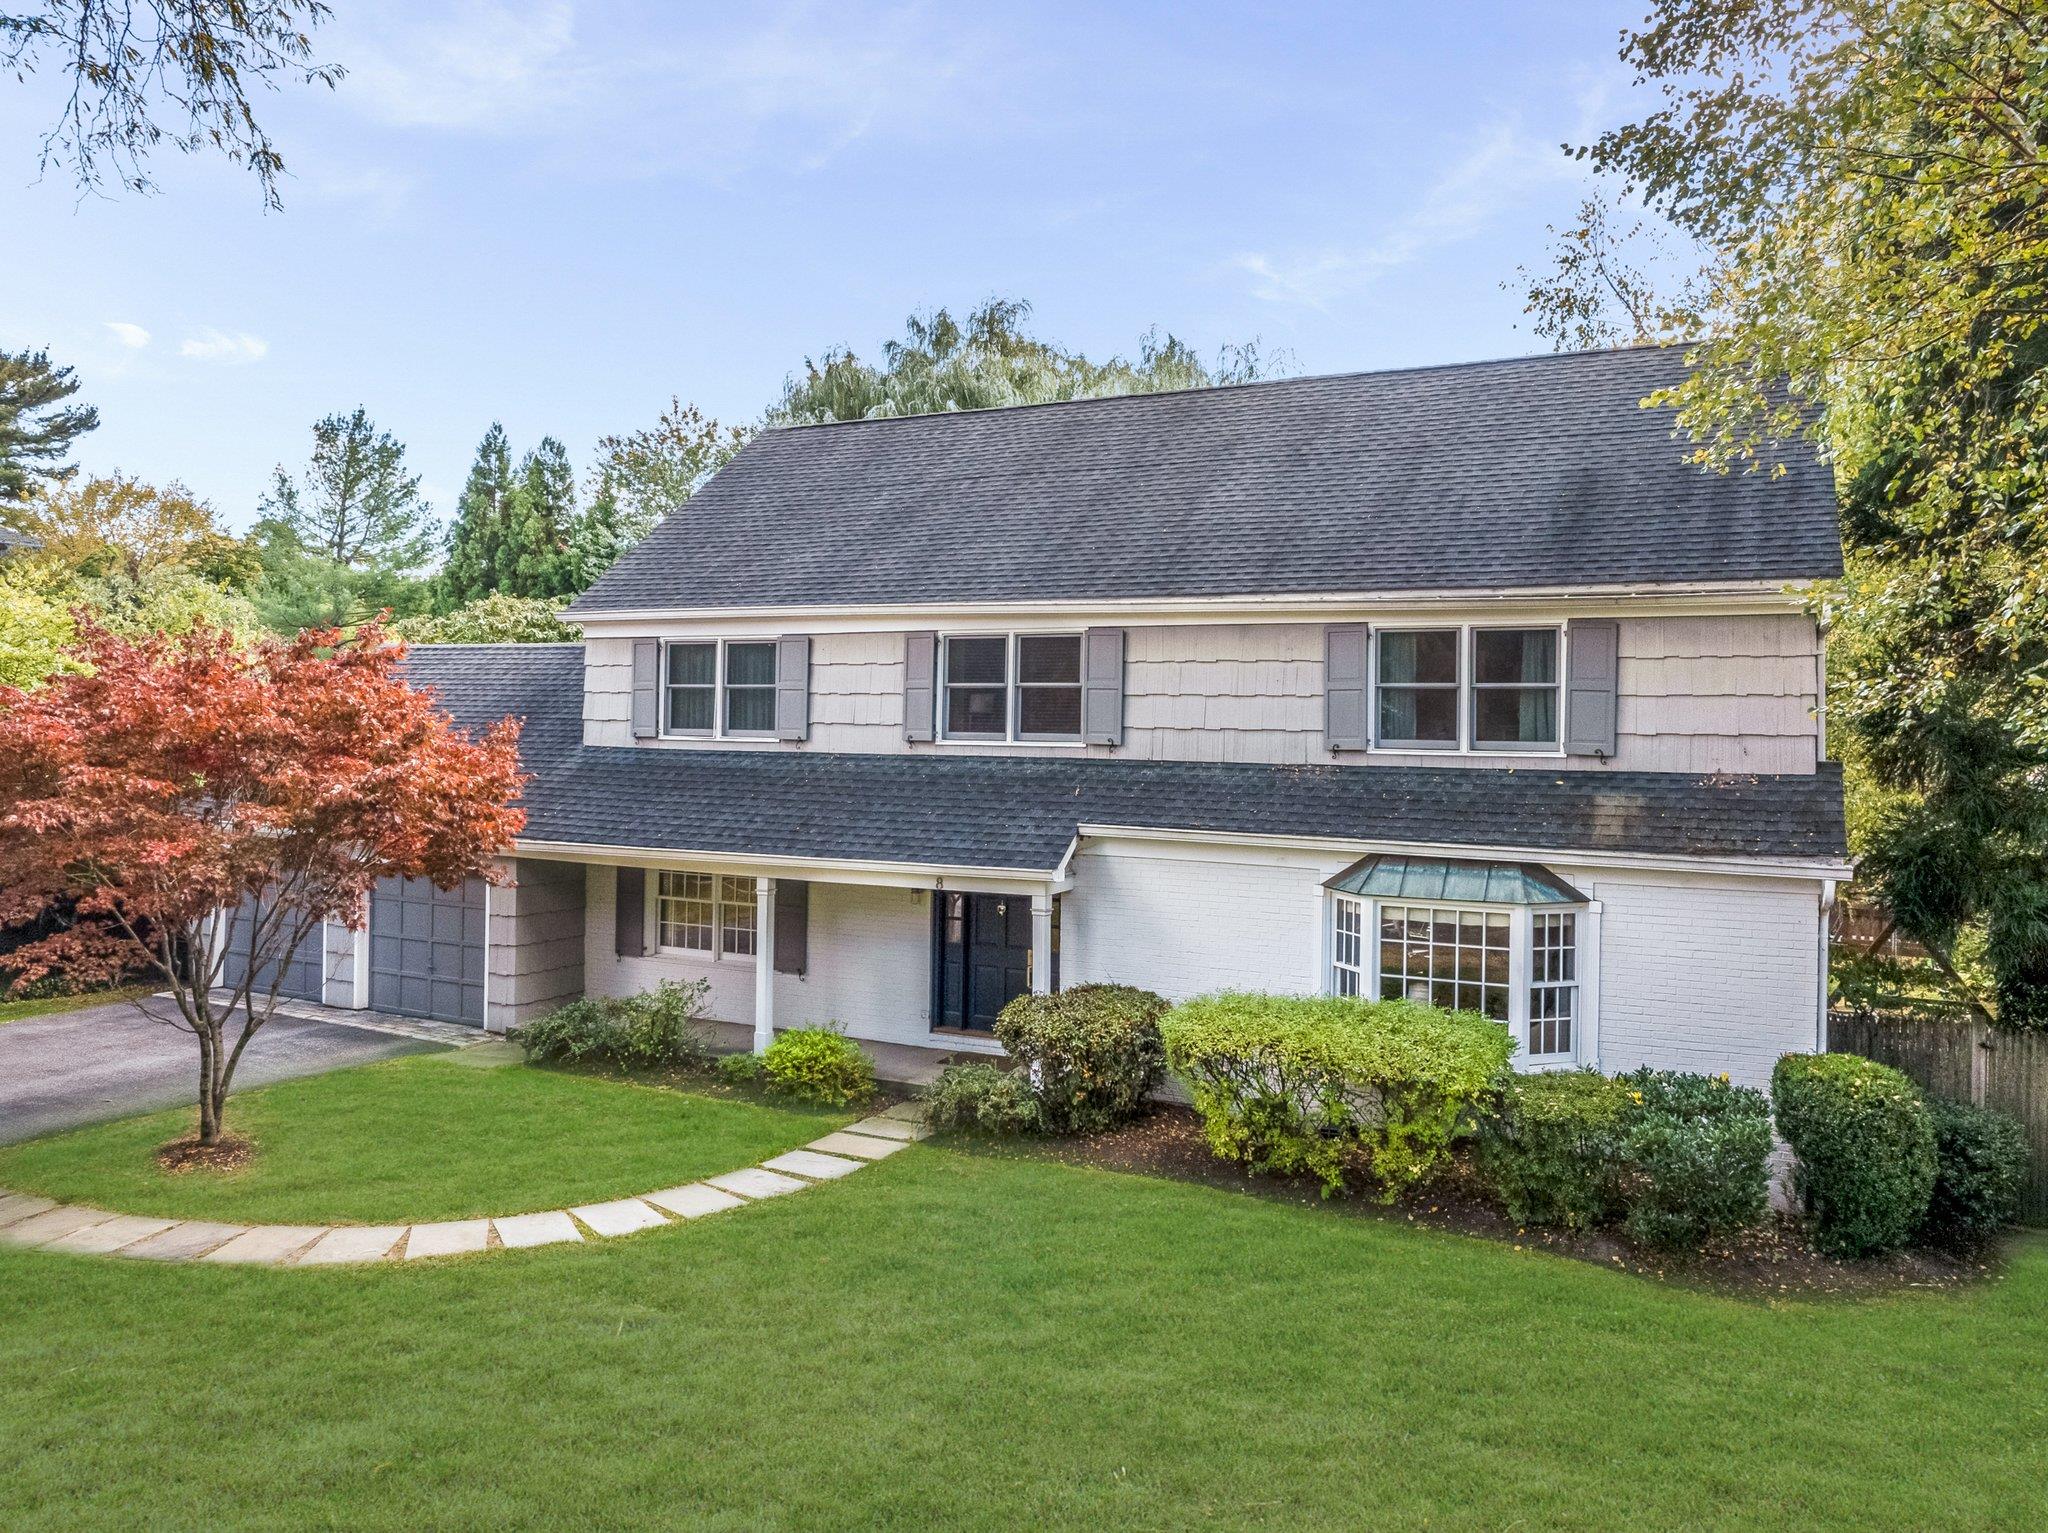
Located on a picturesque tree-lined street in sought-after Ardsley Park, this charming colonial home, that lives like a 6-bedroom, seamlessly blends timeless elegance with modern convenience. The first floor boasts a traditional layout with flexible spaces perfect for both intimate gatherings and grand entertaining. The expansive eat-in kitchen opens to a spacious deck and flat yard, perfect for summer barbecues or quiet mornings with a coffee. Sliders and French doors in the dining and living areas allow you to create an open flow or a cozy, private retreat as desired. Imagine hosting holidays in the large formal living room, currently a delightful music room, or enjoying a winter evening by the fireplace in the adjacent family room. Upstairs, the generous landing leads to a serene primary suite, a hall bath, and three additional bedrooms, providing ample space for family and guests. The third floor offers versatility with a hall bath and two rooms ideal for bedrooms or dual home offices. The finished lower level, complete with an egress window, provides additional flex space for a rec room, gym, or play area. Enjoy the convenience of walking to the Ardsley-on-Hudson train, the scenic aqueduct trail, and the Dobbs Ferry pool. Dont miss your opportunity to fully embrace the vibrant Rivertowns lifestyle at 8 Hudson Road East.
Interior Details
2786
4
5
Has Heating:
No
Heating Type:
N/A
Has Cooling:
No
Cooling Type:
N/A
Has Fuel:
No
Fuel Type:
N/A
Has Basement:
No
Basement Type:
Full
Has Flooring:
No
Flooring Type:
N/A
Has Fireplace:
Yes
Fireplace Type:
N/A
Property Details
13939
No
No
Type:
Mixed
Location:
N/A
Status:
N/A
Number of Spaces:
2
N/A
N/A
N/A
N/A
N/A
N/A
N/A
Construction Details
N/A
N/A
N/A
N/A
N/A
Tax History
Year
Amount
Land
Improvement
Percent Change
Assessment
2019
$44,389
$618,800
$685,200
--%
$1,304,000
2018
$44,757
$618,800
$685,200
--%
$1,304,000
2017
$38,806
$618,800
$623,700
--%
$1,242,500
2017
$42,060
$618,800
$611,400
--%
$1,230,200
2016
$46,306
$3,800
$32,950
--%
$36,750
2013
$42,627
$3,800
$32,950
--%
$36,750

Average Home Price in 10533
Nearby Properties
Zip Code
Price
Bed
Bath
Sqft
Lot
Sold Date
$1,795,000
$1,795,000
4 Beds
5 Baths
2,786 Sqft
13,939 Lot (sqft)
Sold 10/12/2026
$1,495,000
$1,495,000
5 Beds
4 Baths
3,152 Sqft
16,988 Lot (sqft)
Sold 10/13/2026
$1,367,884
$1,367,884
-- Beds
3 Baths
2,488 Sqft
6,098 Lot (sqft)
Sold NaN/NaN/NaN
$2,075,000
$2,075,000
4 Beds
5 Baths
2,800 Sqft
17,424 Lot (sqft)
Sold 10/13/2026




