

Member Features
Find Real Estate Bargain!
Full foreclosure details
Home value, equity and ownership info
Find homes priced below market
Get full access with a FREE Account
Already a member?
$4,995,000
Listing Price$2,300,000Est. Opening Bid8beds
6baths
14,763sqft
125,017sqft lot
2 High Point Ter, Scarsdale, NY 10583
Member Features
Find Real Estate Bargain!
Full foreclosure details
Home value, equity and ownership info
Find homes priced below market
Get full access with a FREE Account
Already a member?
Pre-Foreclosure
For Sale
Off Market
Home type
Price / sqft
Year built
Home Details
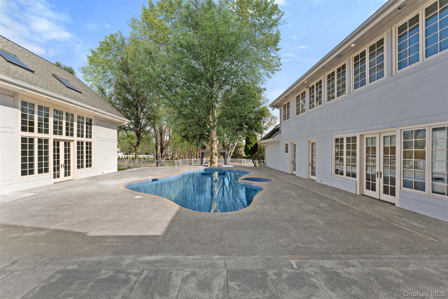
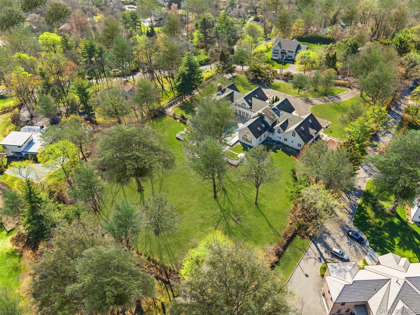
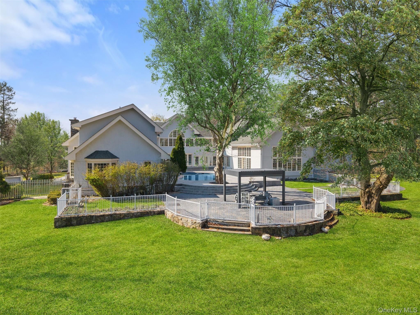
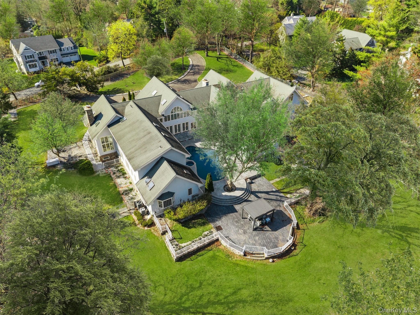
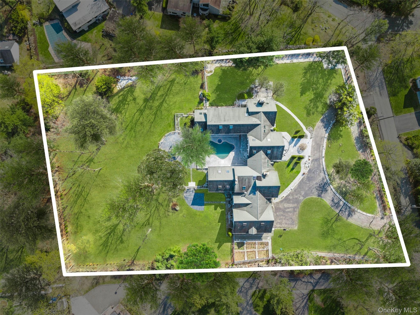
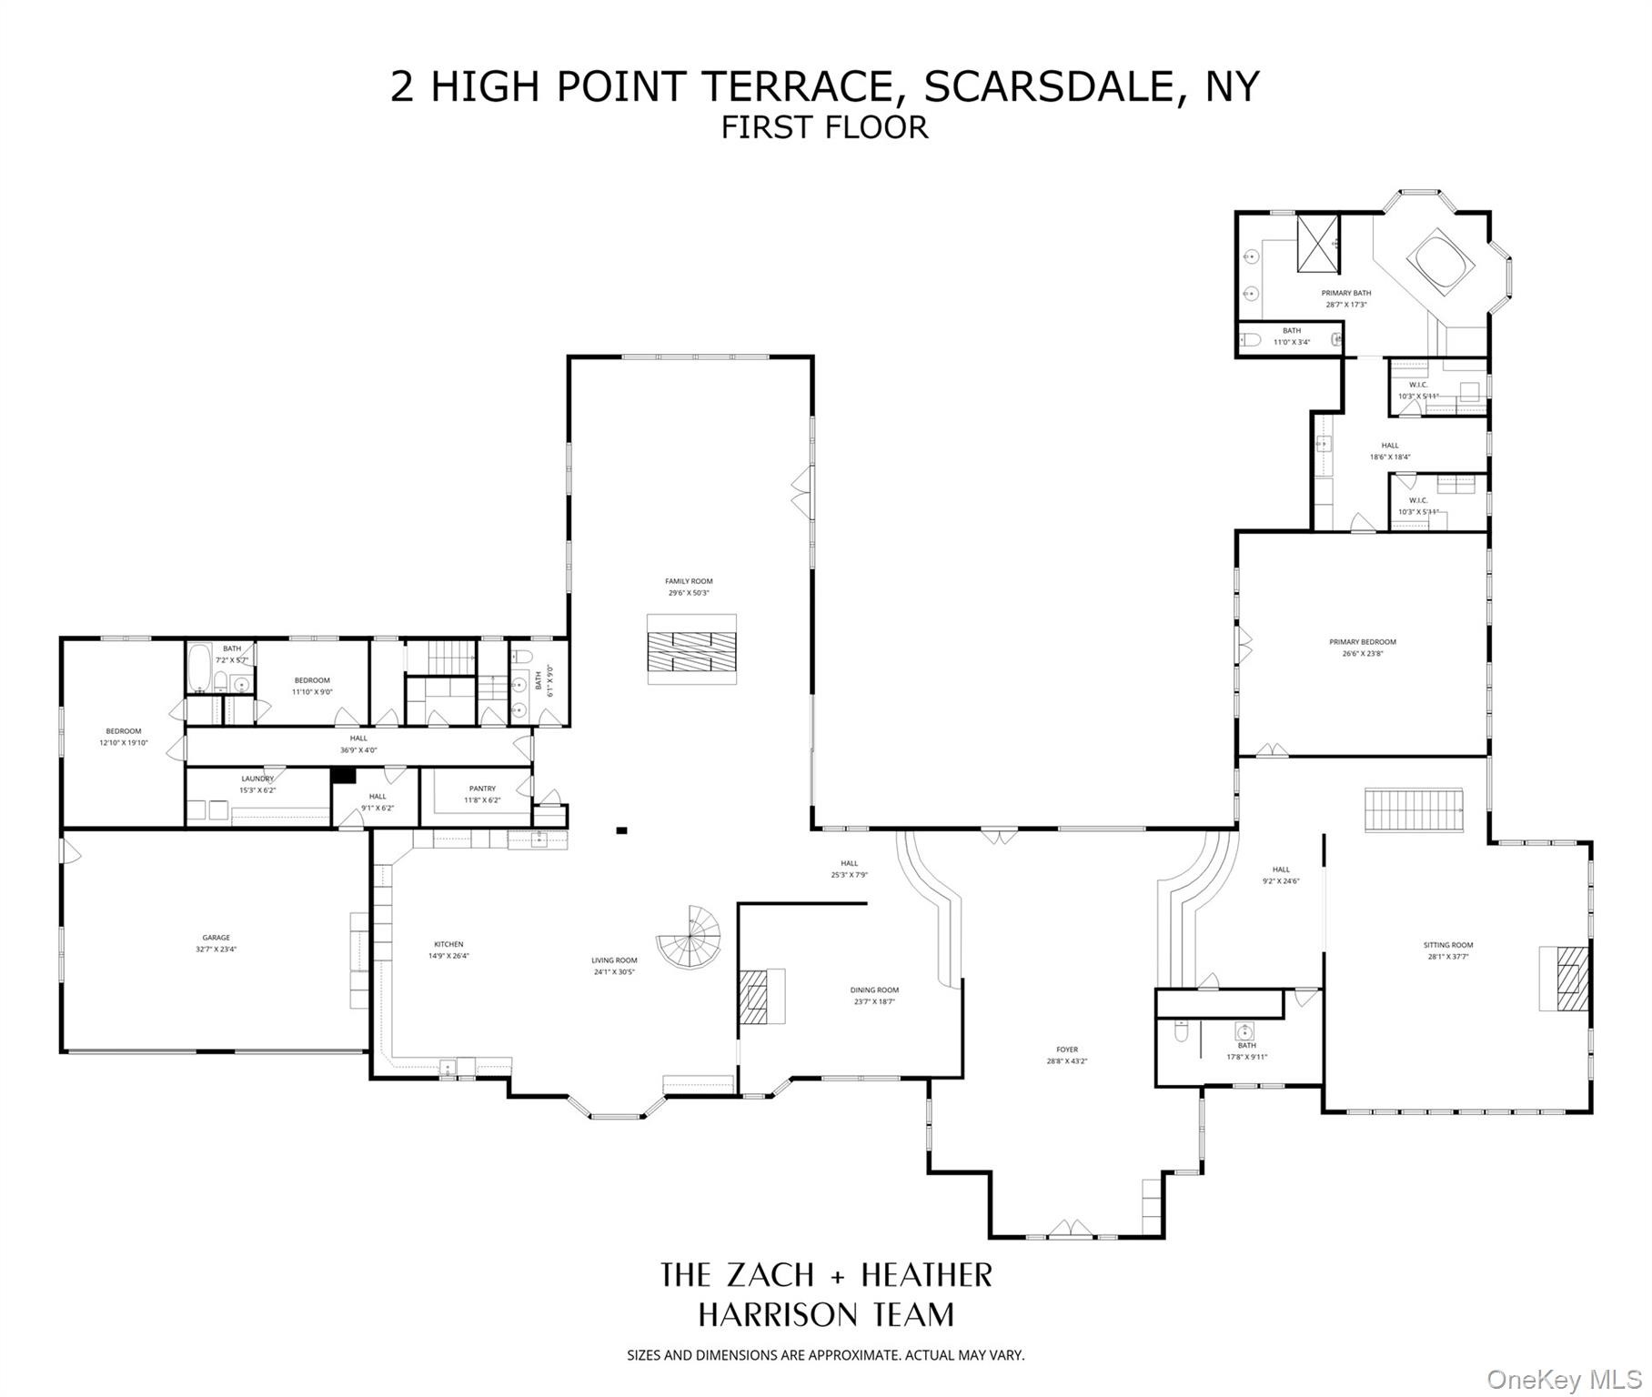
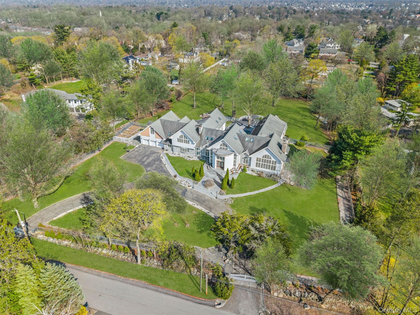
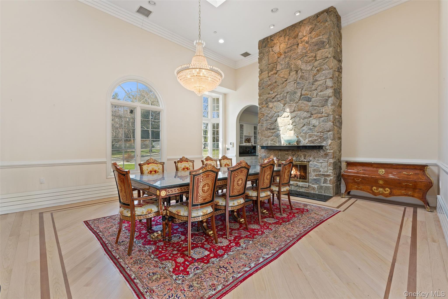
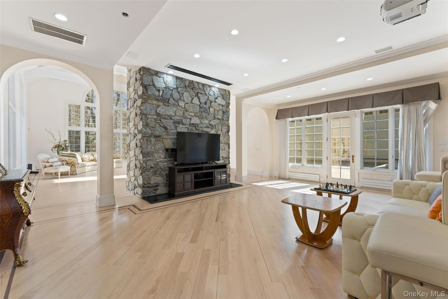
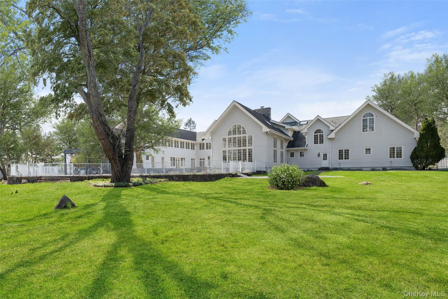
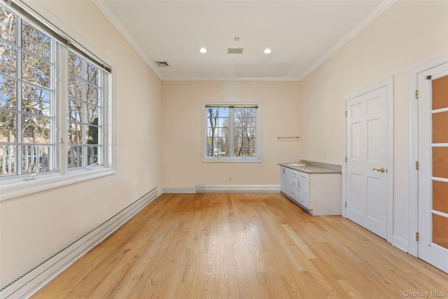
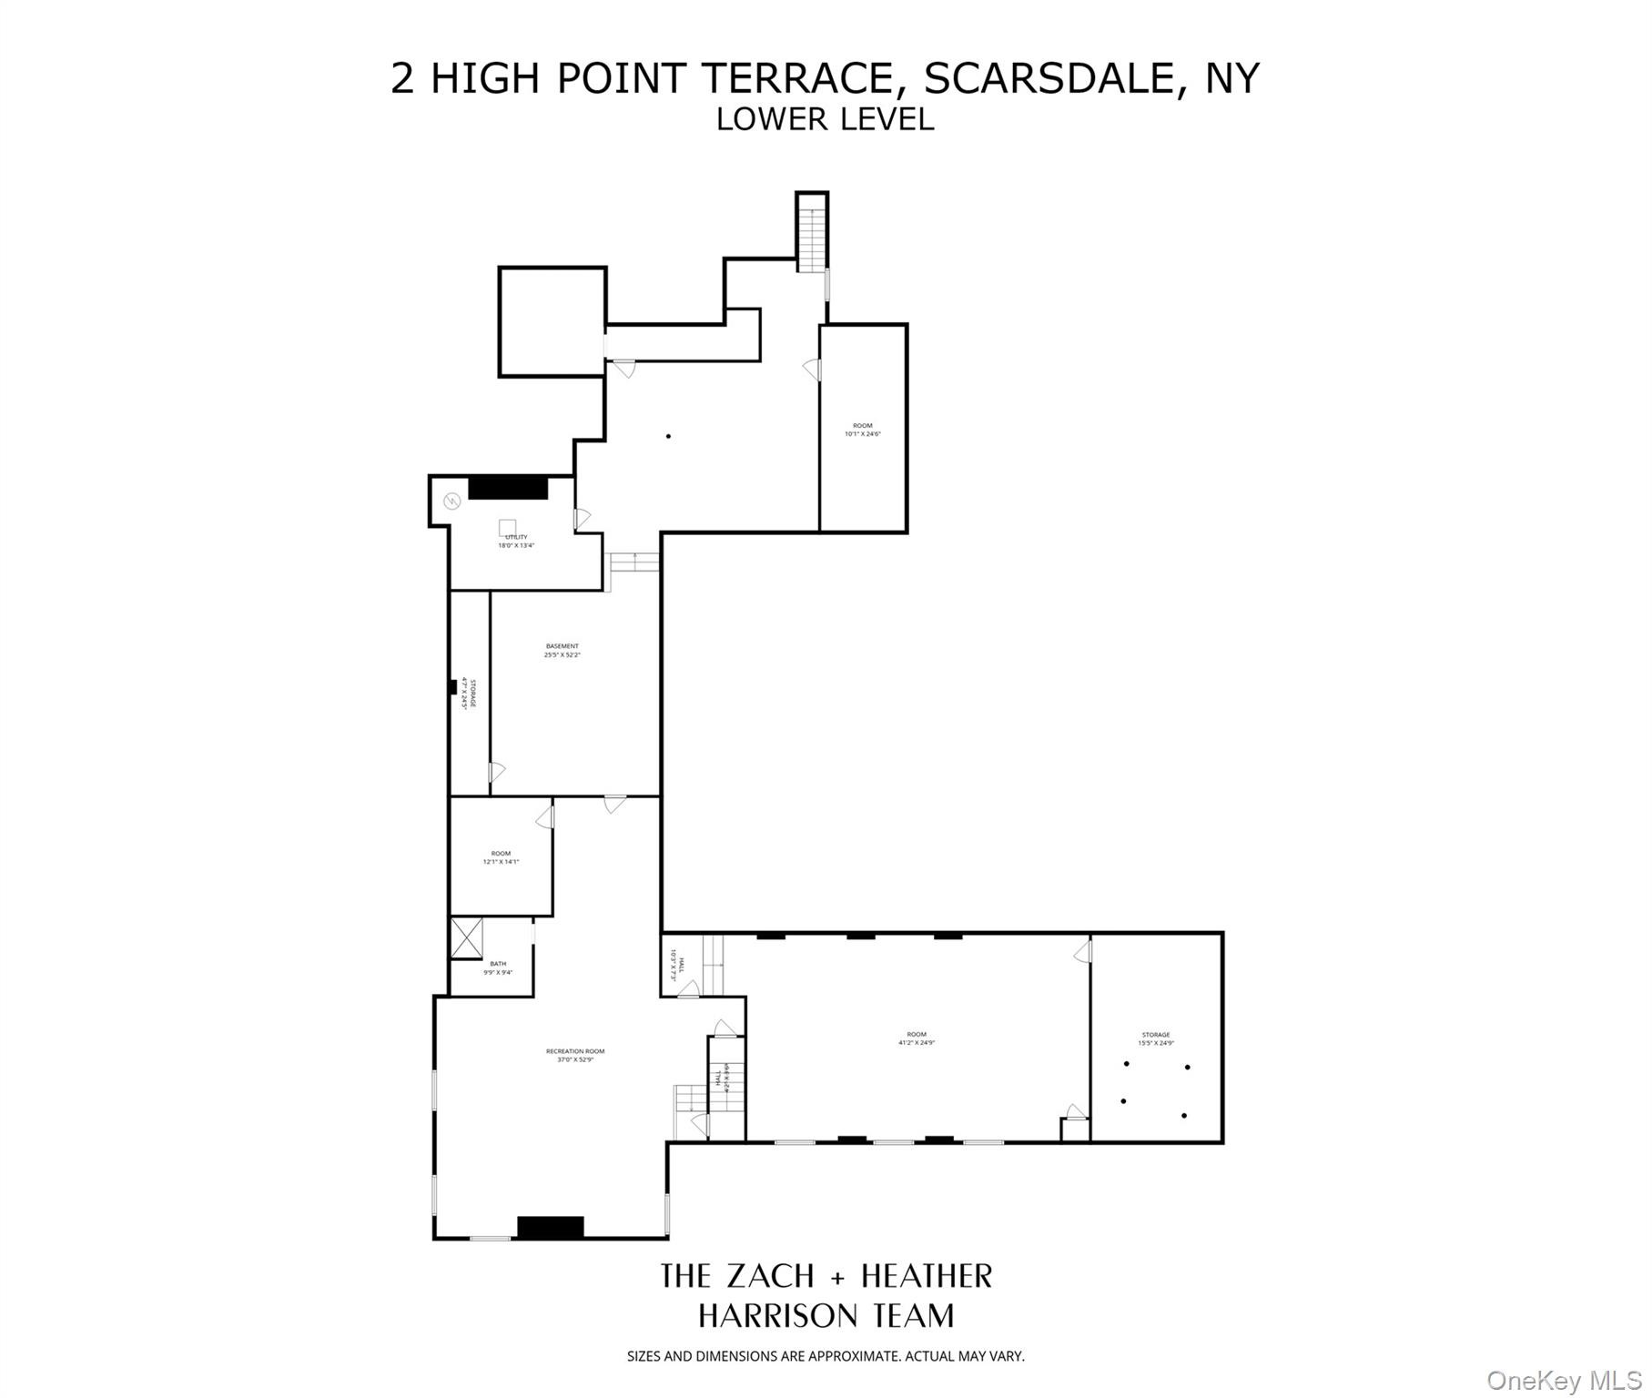
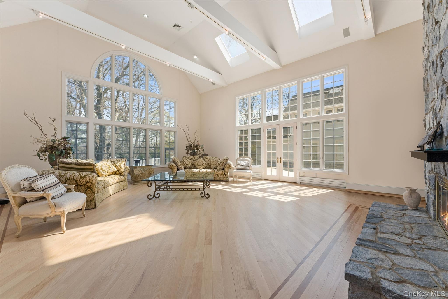
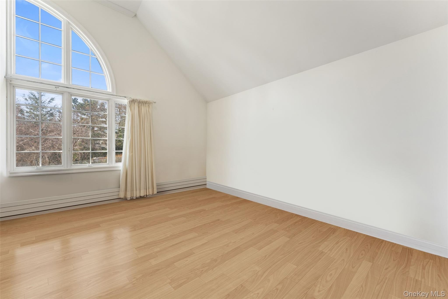
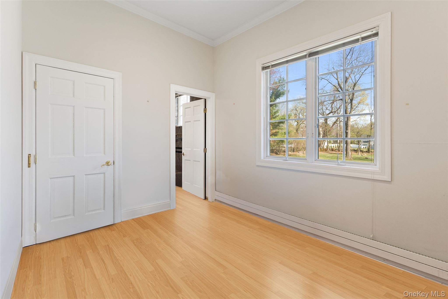
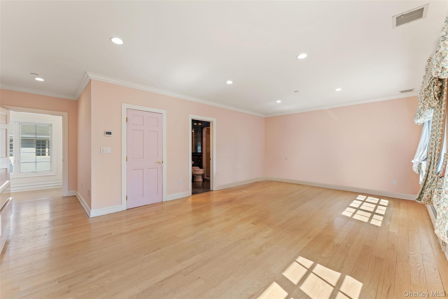
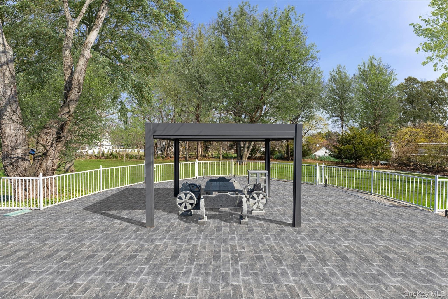
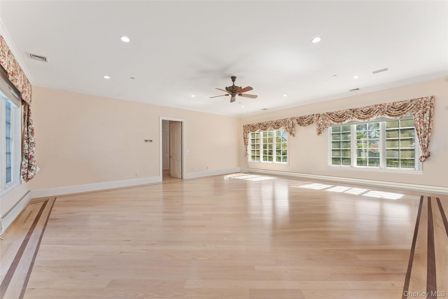
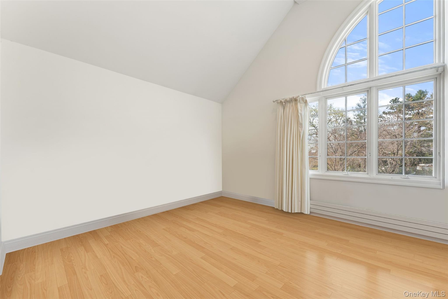
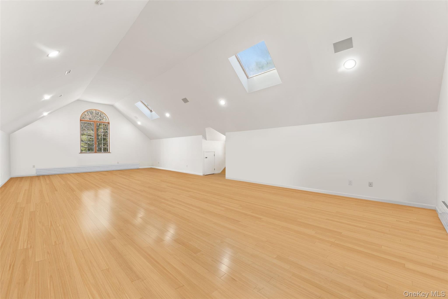
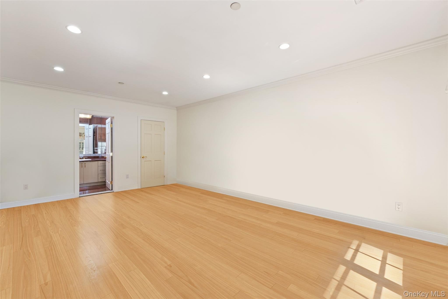
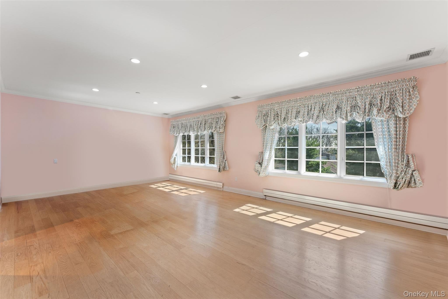
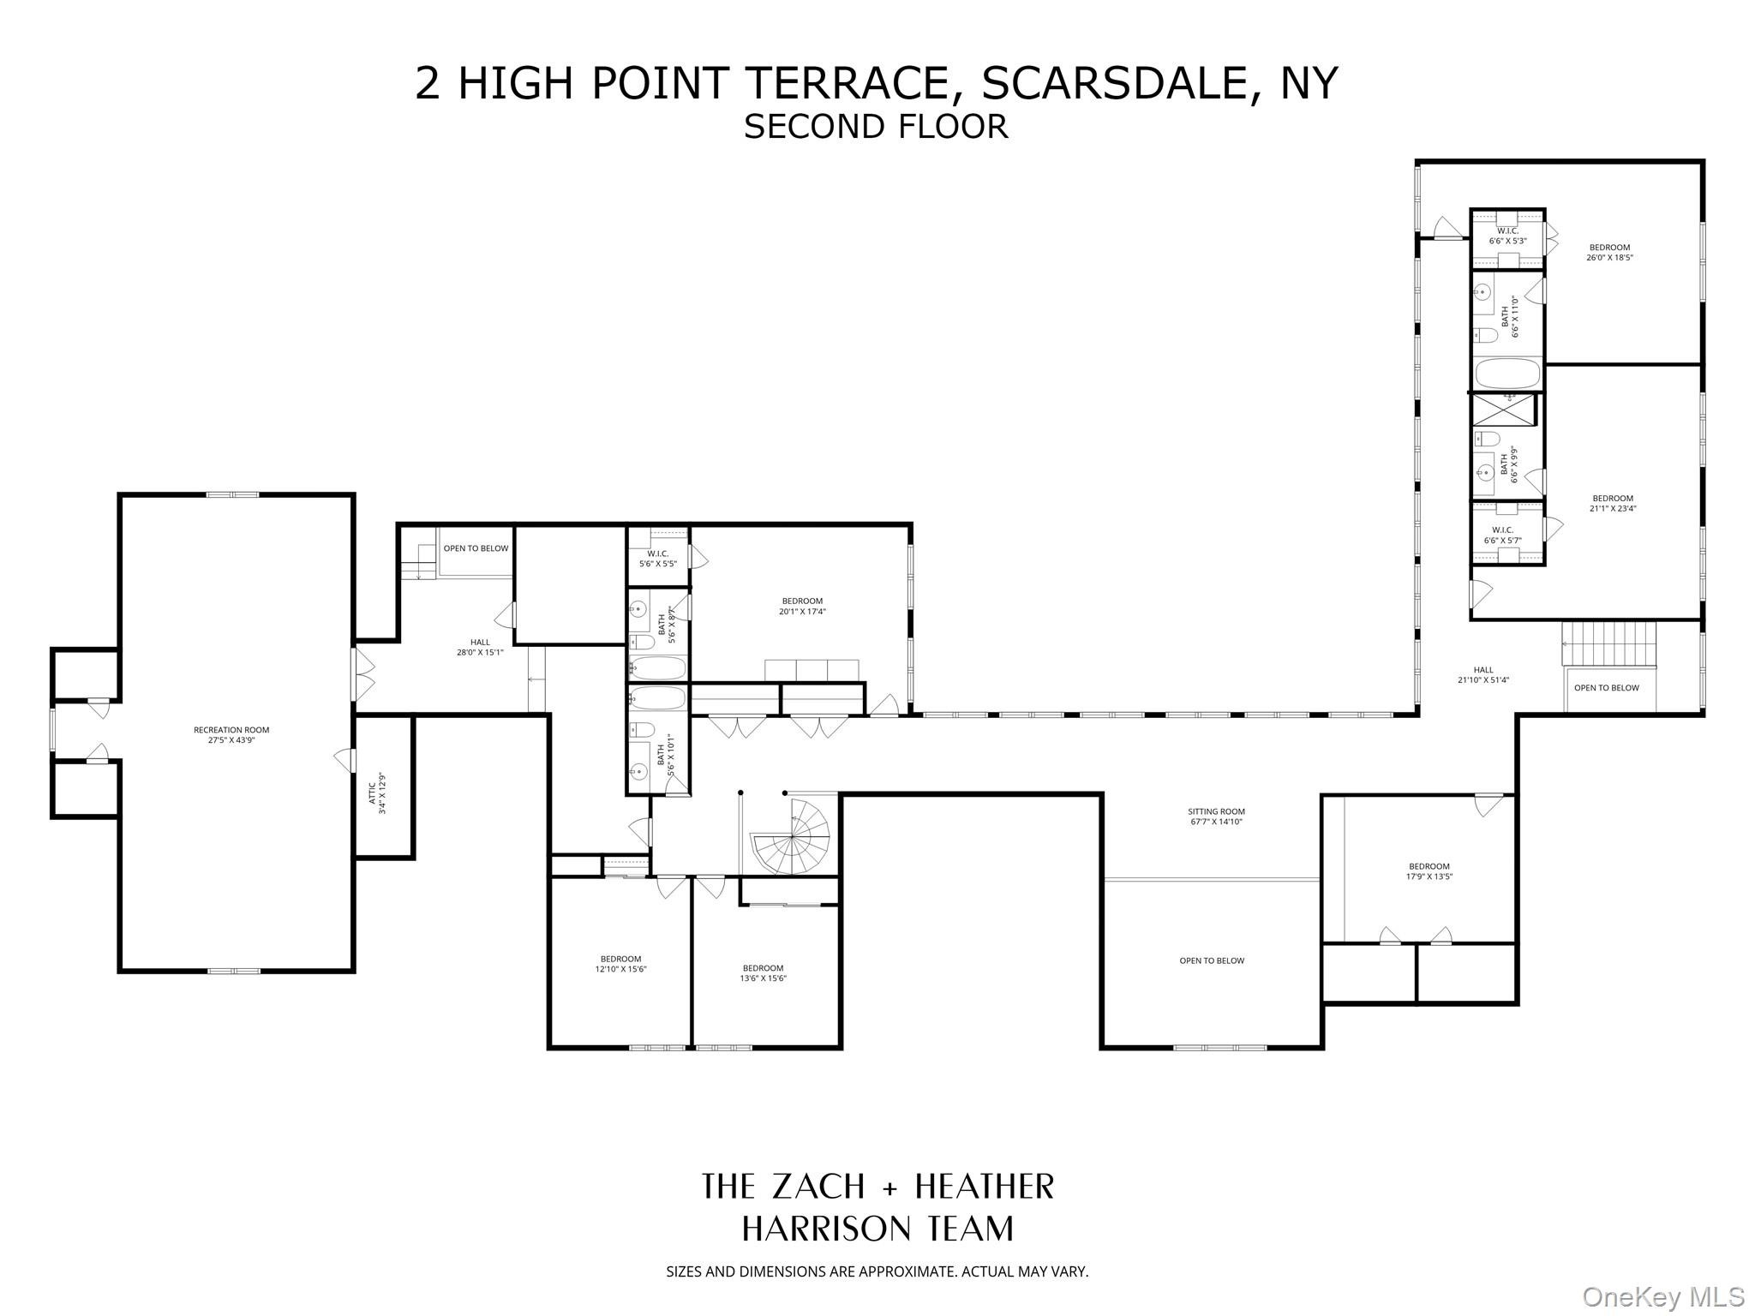
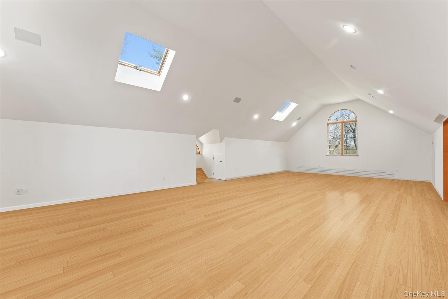
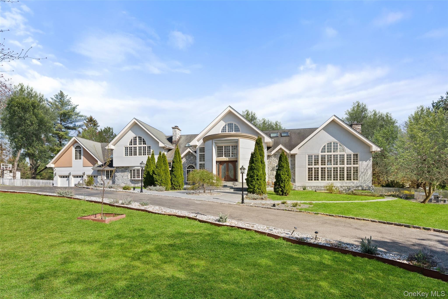
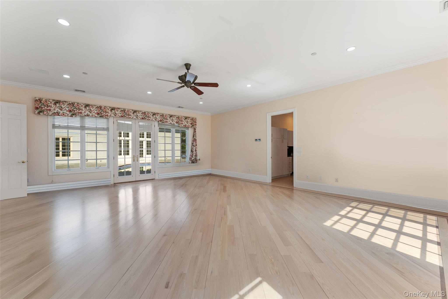
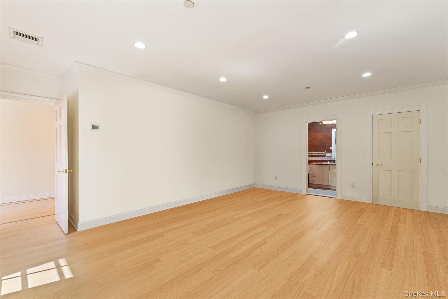
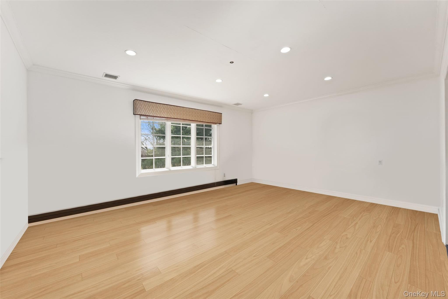
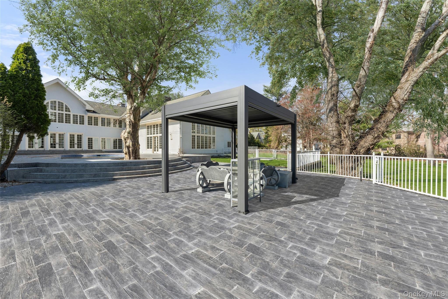
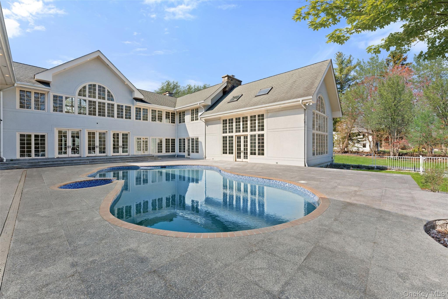
Set at the end of a private cul de sac within the highly coveted Edgemont School District, this exceptional estate offers a rare opportunity to reimagine one of the largest and most architecturally significant homes in the area. Spanning approximately 14,700 square feet and set on nearly three private acres, the residence is defined by soaring cathedral ceilings, dramatic double height spaces, and an extraordinary use of glass that fills the home with natural light. A grand entrance introduces a series of expansive living and entertaining rooms that seamlessly connect to a stunning courtyard centered around an in ground pool, creating a striking indoor outdoor setting that is both private and serene . The layout offers remarkable flexibility with multiple living wings, a first floor primary suite, generous guest accommodations, and an upper level with spacious bedrooms and additional areas for recreation, work, or wellness. A substantial unfinished lower level offers significant additional square footage and a compelling opportunity for customization. Recent enhancements include a renovated pool, integrated smart home features, and a newly constructed wine cellar. The grounds are equally impressive, offering expansive lawns, mature landscaping, and a sense of scale and privacy rarely found in Edgemont . This is a true estate offering with extraordinary potential, providing the rare chance to create a bespoke residence of exceptional size, presence, and distinction just thirty
Interior Details
14763
8
6
Has Heating:
No
Heating Type:
N/A
Has Cooling:
No
Cooling Type:
N/A
Has Fuel:
No
Fuel Type:
N/A
Has Basement:
No
Basement Type:
Partial
Has Flooring:
No
Flooring Type:
N/A
Has Fireplace:
Yes
Fireplace Type:
N/A
Property Details
125017
Yes
Yes
Type:
Mixed
Location:
N/A
Status:
N/A
Number of Spaces:
0
N/A
N/A
N/A
N/A
N/A
N/A
N/A
Construction Details
N/A
N/A
N/A
N/A
N/A
Tax History
Year
Amount
Land
Improvement
Percent Change
Assessment
2019
$94,420
$745,900
$2,032,000
--%
$2,777,900
2018
$115,649
$745,900
$2,032,000
--%
$2,777,900
2017
$59,526
$971,100
$2,408,900
--%
$3,380,000
2017
$144,067
$1,293,400
$3,035,400
--%
$4,328,800
2016
$36,889
$35,450
$52,050
--%
$87,500
2013
$27,122
$35,450
$52,050
--%
$87,500

Average Home Price in 10583
Nearby Properties
Zip Code
Price
Bed
Bath
Sqft
Lot
Sold Date
$4,995,000
$4,995,000
8 Beds
6 Baths
14,763 Sqft
125,017 Lot (sqft)
Sold 10/13/2026