Member Features
Find Real Estate Bargain!
Full foreclosure details
Home value, equity and ownership info
Find homes priced below market
Get full access with a FREE Account
Already a member?
$325,000
Listing Price3beds
2baths
2,214sqft
44,431sqft lot
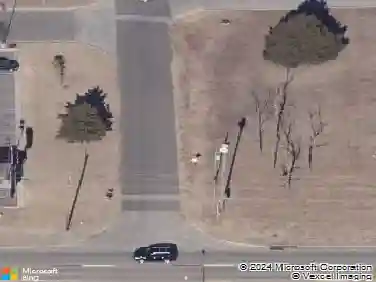
8508 Hudson Ln Ne, Piedmont, OK 73078
Member Features
Find Real Estate Bargain!
Full foreclosure details
Home value, equity and ownership info
Find homes priced below market
Get full access with a FREE Account
Already a member?
For Sale
Off Market
Home type
Price / sqft
Year built
Home Details
Neighborhood pond, wide open acreage and beautiful sunsets are what you will enjoy from the backyard of this one acre property. Not to mention you can enjoy all that from a floaty in your above ground pool! House offers 3 beds, office, oversized living room with 10 ft ceilings, back wall of 7 ft windows, gas log fireplace, vinyl flooring, and updated fixtures throughout home. Open floor plan to the large dining and kitchen, with large pantry, new sink and faucet. Primary bedroom is also oversized, with private patio access, large bathroom, dbl vanity, jetted tub, and Australian walk-through close - that is the length of whole bathroom! Both bathrooms have new water efficiency toilets installed. 3 car garage with rear facing 4th door to pass through to backyard, with small separately fenced and covered area to store items. Extended driveway along side of home for additional parking such as an RV or boat parking, portion. Home offers fully fenced yard, above ground pool, chicken coop, fridge, washer, dryer, storm shelter, water softener, water well, aerobic septic, and wired for generator. Located in a great school district and quiet country living, shops allowed. Showings by appt only.
Interior Details
2214
3
2
Has Heating:
Yes
Heating Type:
Forced Air With Air Conditioning
Has Cooling:
Yes
Cooling Type:
Central
Has Fuel:
No
Fuel Type:
N/A
Has Basement:
No
Basement Type:
N/A
Has Flooring:
No
Flooring Type:
N/A
Has Fireplace:
Yes
Fireplace Type:
N/A
Property Details
44431
No
No
Type:
Garage, Attached
Location:
N/A
Status:
N/A
Number of Spaces:
2
No
No
No
No
No
No
No
Construction Details
N/A
Brick/stone (brick And/or Stone)
N/A
N/A
Composition Shingle
Tax History
Year
Amount
Land
Improvement
Percent Change
Assessment
2019
$3,008
$3,000
$25,635
--%
$28,635
2019
$3,008
$3,000
$24,990
--%
$27,990
2018
$2,902
$3,000
$23,657
--%
$26,657
2017
$2,437
$3,000
$20,473
--%
$23,473
2016
$2,280
$3,000
$19,789
--%
$22,789
2014
$2,103
$3,000
$19,119
--%
$22,119
2013
$1,958
$3,000
$16,513
--%
$19,513
2012
$1,936
$3,000
$15,945
--%
$18,945

Average Home Price in 73078
Nearby Properties
Zip Code
Price
Bed
Bath
Sqft
Lot
Sold Date
$366,774
$366,774
3 Beds
2 Baths
1,924 Sqft
43,996 Lot (sqft)
Sold 07/22/2026
$325,000
$325,000
3 Beds
2 Baths
2,214 Sqft
44,431 Lot (sqft)
Sold 10/26/2026
$353,431
$353,431
3 Beds
2 Baths
2,096 Sqft
43,996 Lot (sqft)
Sold 10/27/2026
$325,000
$325,000
4 Beds
2 Baths
1,914 Sqft
43,560 Lot (sqft)
Sold 10/26/2026