Member Features
Find Real Estate Bargain!
Full foreclosure details
Home value, equity and ownership info
Find homes priced below market
Get full access with a FREE Account
Already a member?
$781,558
Listing Price5beds
4baths
2,573sqft
7,041sqft lot
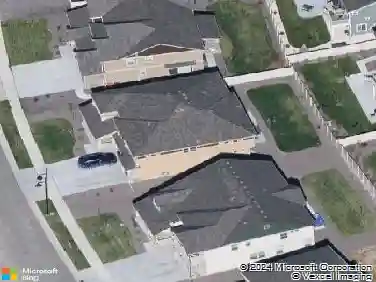
1599 Hudson Dr, Erie, CO 80516
Member Features
Find Real Estate Bargain!
Full foreclosure details
Home value, equity and ownership info
Find homes priced below market
Get full access with a FREE Account
Already a member?
For Sale
Off Market
Home type
Price / sqft
Year built
Home Details
Big price reduction on this bright, beautiful, better-than-new two story with great entertaining spaces and a charming front porch to welcome you! The main level features a upgraded light fixtures, a spacious great room with Delfino LVP floors and gas fireplace with striking custom mantle. Culinary delight kitchen has Silver Falls granite counters, stainless steel appliances, white cabinets, large island, private desk nook. The living and dining rooms look out to the yard and large covered deck- a nice three season extension of the house! A bedroom and full bath complete the main level! The upper level reveals a spacious primary suite with 5 piece luxury bath and walk-in closet. Two more bedrooms share a Jack & Jill bath. A spacious 5th bedroom has an en suite bath. Upper level laundry. A full unfinished lower level offers great expansion opportunities! Solar panels leased through SunNova more than covers electric bill, lease to be assumed. Smart Home technology controls lights, locks, garage door, thermostat from phone app! Electrostatic furnace filter. Near greenbelts, three community parks, Erie shops and restaurants. Boulder Valley Schools!
Interior Details
2573
5
4
Has Heating:
Yes
Heating Type:
Forced Air With Air Conditioning
Has Cooling:
Yes
Cooling Type:
Central
Has Fuel:
No
Fuel Type:
N/A
Has Basement:
No
Basement Type:
Unfinished
Has Flooring:
No
Flooring Type:
N/A
Has Fireplace:
Yes
Fireplace Type:
N/A
Property Details
7041
No
No
Type:
Garage, Attached
Location:
N/A
Status:
N/A
Number of Spaces:
0
N/A
N/A
N/A
N/A
N/A
N/A
N/A
Construction Details
N/A
Composition Siding
N/A
N/A
Asphalt
Tax History
Year
Amount
Land
Improvement
Percent Change
Assessment
2019
$2,646
$17,197
$0
--%
$17,197
2019
$2,646
$16,240
$0
--%
$16,240
2018
$429
$2,610
$0
--%
$2,610

Average Home Price in 80516
Nearby Properties
Zip Code
Price
Bed
Bath
Sqft
Lot
Sold Date
$772,382
$772,382
4 Beds
4 Baths
2,555 Sqft
6,478 Lot (sqft)
Sold 10/13/2026
$719,000
$719,000
5 Beds
4 Baths
2,571 Sqft
6,580 Lot (sqft)
Sold 10/12/2026
$875,000
$875,000
4 Beds
4 Baths
2,802 Sqft
6,969 Lot (sqft)
Sold 10/05/2026
$781,558
$781,558
5 Beds
4 Baths
2,573 Sqft
7,041 Lot (sqft)
Sold 10/18/2026
$869,724
$869,724
4 Beds
4 Baths
2,872 Sqft
6,461 Lot (sqft)
Sold 10/13/2026
$818,373
$818,373
3 Beds
3.25 Baths
2,559 Sqft
6,287 Lot (sqft)
Sold 10/18/2026
$815,000
$815,000
4 Beds
3 Baths
2,651 Sqft
6,496 Lot (sqft)
Sold 10/05/2026
$776,063
$776,063
4 Beds
3 Baths
2,658 Sqft
6,427 Lot (sqft)
Sold 10/13/2026