
Member Features
Find Real Estate Bargain!
Full foreclosure details
Home value, equity and ownership info
Find homes priced below market
Get full access with a FREE Account
Already a member?
$719,000
Listing Price5beds
4baths
2,571sqft
6,580sqft lot
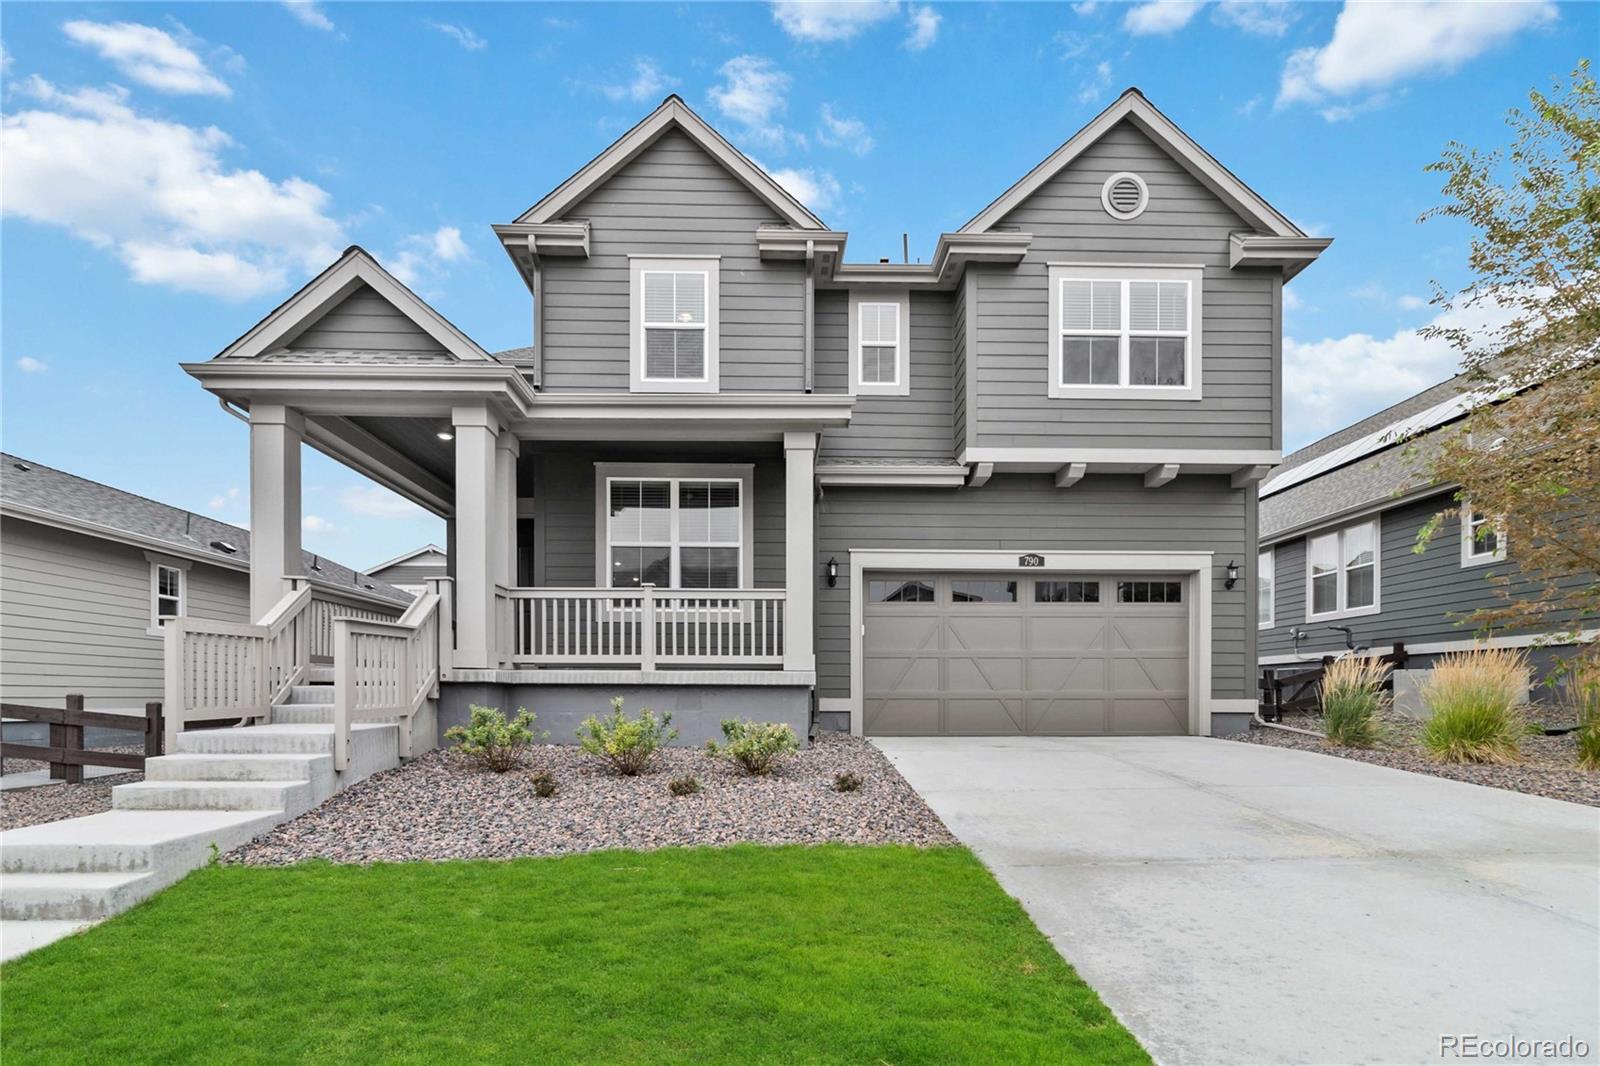
790 Compass Dr, Erie, CO 80516
Member Features
Find Real Estate Bargain!
Full foreclosure details
Home value, equity and ownership info
Find homes priced below market
Get full access with a FREE Account
Already a member?
For Sale
Off Market
Home type
Price / sqft
Year built
Home Details
PRICE REDUCTION! Please contact if interested! Welcome to this stunning contemporary home complete with ample natural light and an open floor plan. The heart of the home is the expansive kitchen, featuring a huge granite island, all SS appliances, gas stove, built in trash and recycle bins, and walk-in pantry. The family room welcomes you home with a cozy gas fireplace, accented by a mosaic tile. The main floor offers a bedroom and full bath, giving the owners flexibility for extended family or a work from home space. A large covered porch at the back of the home offers shade and entertaining space. The versatile office nook/mudroom combination boasts cabinets and a desk area, along with a built-in bench featuring cubbies for storage. The second floor is home to four bedrooms. The owner's suite is a true retreat, complete with a spa-like bathroom, double vanity, large soaking tub, separate shower with a bench, and a private toilet. Nearby sidewalks and a playground just half a block away add to the neighborhood's appeal.
Interior Details
2571
5
4
Has Heating:
Yes
Heating Type:
Forced Air With Air Conditioning
Has Cooling:
Yes
Cooling Type:
Central
Has Fuel:
No
Fuel Type:
N/A
Has Basement:
No
Basement Type:
Unfinished
Has Flooring:
No
Flooring Type:
N/A
Has Fireplace:
Yes
Fireplace Type:
N/A
Property Details
6580
No
No
Type:
Garage, Attached
Location:
N/A
Status:
N/A
Number of Spaces:
2
N/A
N/A
N/A
N/A
N/A
N/A
N/A
Construction Details
N/A
Composition/composite
N/A
N/A
Asphalt
Tax History
Year
Amount
Land
Improvement
Percent Change
Assessment
2019
$2,552
$16,530
$0
--%
$16,530
2019
$2,552
$15,660
$0
--%
$15,660
2018
$334
$2,030
$0
--%
$2,030

Average Home Price in 80516
Nearby Properties
Zip Code
Price
Bed
Bath
Sqft
Lot
Sold Date
$850,581
$850,581
3 Beds
3.5 Baths
2,371 Sqft
7,543 Lot (sqft)
Sold 06/02/2026
$869,724
$869,724
4 Beds
4 Baths
2,872 Sqft
6,461 Lot (sqft)
Sold 10/13/2026
$1,250,000
$1,250,000
3 Beds
3 Baths
2,848 Sqft
21,303 Lot (sqft)
Sold 10/06/2026
$772,382
$772,382
4 Beds
4 Baths
2,555 Sqft
6,478 Lot (sqft)
Sold 10/13/2026
$719,000
$719,000
5 Beds
4 Baths
2,571 Sqft
6,580 Lot (sqft)
Sold 10/12/2026
$781,558
$781,558
5 Beds
4 Baths
2,573 Sqft
7,041 Lot (sqft)
Sold 10/13/2026
$815,000
$815,000
4 Beds
3 Baths
2,651 Sqft
6,496 Lot (sqft)
Sold 10/05/2026
$776,063
$776,063
4 Beds
3 Baths
2,658 Sqft
6,427 Lot (sqft)
Sold 10/13/2026
$818,373
$818,373
3 Beds
3.25 Baths
2,559 Sqft
6,287 Lot (sqft)
Sold 10/13/2026





