Member Features
Find Real Estate Bargain!
Full foreclosure details
Home value, equity and ownership info
Find homes priced below market
Get full access with a FREE Account
Already a member?
$764,000
Listing Price6beds
4baths
4,612sqft
9,407sqft lot
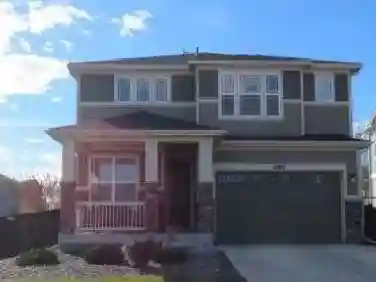
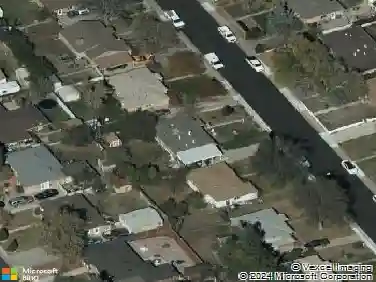
12578 Hudson Ct, Thornton, CO 80241
Member Features
Find Real Estate Bargain!
Full foreclosure details
Home value, equity and ownership info
Find homes priced below market
Get full access with a FREE Account
Already a member?
For Sale
Off Market
Home type
Price / sqft
Year built
Home Details
Spacious and beautifully maintained, this six-bedroom, four-bathroom home in Thorntons Bramming Farm neighborhood offers 4,612 finished square feet of living space, including a finished basement and oversized three-car garage. Offering flexibility, comfort, and thoughtful design throughout. The main level welcomes you with a grand entryway that flows into a formal seating area. The heart of the home is an open-concept kitchen featuring a walk-in pantry, granite countertops, and stainless steel appliances, all centered around an extended island. The kitchen flows seamlessly into a sunlit living room with a cozy gas fireplace and continues to the dining area, which overlooks the generous backyard and patio, making it perfect for everyday living or entertaining. A private office and powder bath on the same floor add functionality and flexibility to the layout. Upstairs, a spacious loft provides a second living area, ideal for work or play. On one side, the primary suite features two walk-in closets and a luxurious five-piece bath. On the other, three secondary bedrooms share a full bathroom, conveniently located near the laundry room. The finished basement offers high ceilings, full egress windows, and a wide-open layout that easily accommodates a media room, game space, or home gym. A guest bedroom and three-quarter bath with dual access make this level ideal for visitors or extended stays. Tucked into a quiet neighborhood near the community park and playground with easy access
Interior Details
4612
6
4
Has Heating:
Yes
Heating Type:
Forced Air With Air Conditioning
Has Cooling:
Yes
Cooling Type:
Central
Has Fuel:
No
Fuel Type:
N/A
Has Basement:
No
Basement Type:
Partial
Has Flooring:
No
Flooring Type:
N/A
Has Fireplace:
Yes
Fireplace Type:
N/A
Property Details
9407
No
No
Type:
Garage, Attached
Location:
N/A
Status:
N/A
Number of Spaces:
2
No
No
No
No
Yes
No
No
Construction Details
N/A
Aluminum/vinyl
N/A
Gable
Tile
Tax History
Year
Amount
Land
Improvement
Percent Change
Assessment
2019
$7,164
$8,720
$32,350
--%
$41,070
2019
$7,164
$8,720
$32,350
--%
$41,070
2018
$7,051
$6,700
$32,400
--%
$39,100
2017
$6,643
$6,700
$32,400
--%
$39,100
2016
$5,868
$4,460
$30,580
--%
$35,040
2014
$108
$980
$0
--%
$980
2013
$1
$980
$0
--%
$980

Average Home Price in 80241
Nearby Properties
Zip Code
Price
Bed
Bath
Sqft
Lot
Sold Date
$683,451
$683,451
5 Beds
3.5 Baths
4,214 Sqft
5,000 Lot (sqft)
Sold 06/19/2026
$764,000
$764,000
6 Beds
4 Baths
4,612 Sqft
9,407 Lot (sqft)
Sold 09/29/2026