Member Features
Find Real Estate Bargain!
Full foreclosure details
Home value, equity and ownership info
Find homes priced below market
Get full access with a FREE Account
Already a member?
$795,000
Listing Price--beds
3.5baths
4,491sqft
21,301sqft lot
13994 S Hudson Ave, Bixby, OK 74008
Member Features
Find Real Estate Bargain!
Full foreclosure details
Home value, equity and ownership info
Find homes priced below market
Get full access with a FREE Account
Already a member?
For Sale
Off Market
Home type
Price / sqft
Year built
Home Details
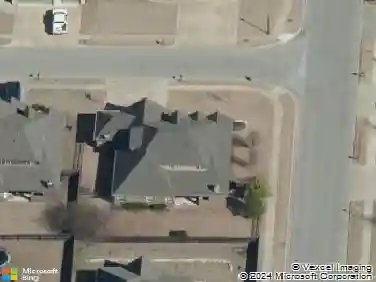
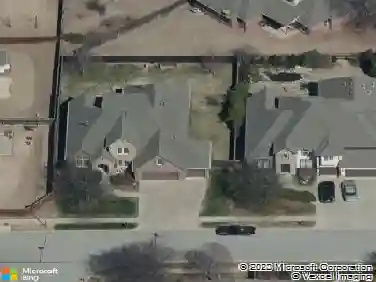
Welcome home to this exceptional full-brick residence nestled in the highly sought-after gated community of Eagle Rock! Situated on nearly half an acre behind security gates this impressive 4-bedroom, 31/2 bath home offers approximately 4491 sq.ft of thoughtfully designed living space. As you arrive you'll appreciate the spacious three-car attached garage with electric overhead door and a dedicated work area. Inside you'll find generous living spaces perfect for everyday comfort and entertaining alike. Enjoy year-round relaxation in the enclosed glass patio off the main home or step outside to the covered back patio and adjoining deck ideal for morning coffee, outdoor dining or hosting family and friends. Located in the desirable Bixby School District, this beautiful property also includes the added peace of min with a seller-provided home warranty. Nature lovers will appreciate the scenic Arkansas River located just east of the sub-division. This is a rare opportunity to own an elegant home in one of the area's most desirable communities. Schedule your showing today!!
Interior Details
4491
N/A
3.5
Has Heating:
Yes
Heating Type:
Central
Has Cooling:
Yes
Cooling Type:
Central
Has Fuel:
No
Fuel Type:
N/A
Has Basement:
No
Basement Type:
Partial
Has Flooring:
No
Flooring Type:
N/A
Has Fireplace:
Yes
Fireplace Type:
N/A
Property Details
21301
No
No
Type:
Garage, Attached
Location:
N/A
Status:
N/A
Number of Spaces:
3
No
No
No
No
No
No
No
Construction Details
Ranch
Brick/stone (brick And/or Stone)
N/A
Gable/hip
Asphalt
Tax History
Year
Amount
Land
Improvement
Percent Change
Assessment
2019
$6,581
$8,604
$42,007
--%
$50,611
2019
$6,581
$8,604
$42,007
--%
$50,611
2018
$6,520
$8,604
$42,007
--%
$50,611
2017
$6,479
$8,604
$42,007
--%
$50,611
2016
$6,345
$8,531
$41,650
--%
$50,181
2014
$5,704
$8,041
$39,259
--%
$47,300
2013
$5,684
$8,041
$39,259
--%
$47,300
2012
$8,949
$8,041
$63,459
--%
$71,500

Average Home Price in 74008
Nearby Properties
Zip Code
Price
Bed
Bath
Sqft
Lot
Sold Date
$531,545
$531,545
-- Beds
5 Baths
3,876 Sqft
13,416 Lot (sqft)
Sold 10/13/2026
$1,890,000
$1,890,000
-- Beds
5 Baths
4,995 Sqft
143,617 Lot (sqft)
Sold 10/13/2026
$875,000
$875,000
5 Beds
5 Baths
4,565 Sqft
33,585 Lot (sqft)
Sold 10/17/2026
$947,094
$947,094
-- Beds
4 Baths
4,724 Sqft
28,619 Lot (sqft)
Sold 10/18/2026
$795,000
$795,000
-- Beds
3.5 Baths
4,491 Sqft
21,301 Lot (sqft)
Sold 10/13/2026