Member Features
Find Real Estate Bargain!
Full foreclosure details
Home value, equity and ownership info
Find homes priced below market
Get full access with a FREE Account
Already a member?
$1,150,000
Listing Price4beds
5.5baths
4,806sqft
11,761sqft lot
43321 Huddleston Ln, Chantilly, VA 20152
Member Features
Find Real Estate Bargain!
Full foreclosure details
Home value, equity and ownership info
Find homes priced below market
Get full access with a FREE Account
Already a member?
For Sale
Off Market
Home type
Price / sqft
Year built
Home Details
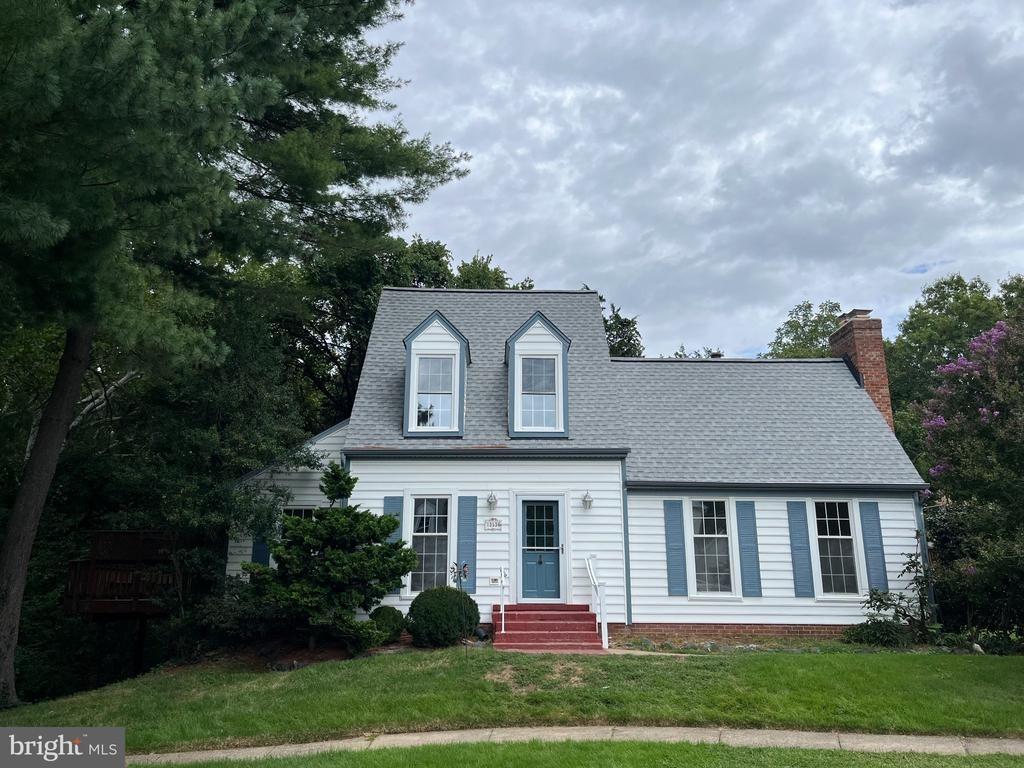
Welcome to 43321 Huddleston Lane, an expansive five-bedroom home offering 4,580 total finished square feet in the sought-after South Riding community. Set on a flat lot with lots of curb appeal, the home features a fenced backyard that backs to trees, providing a peaceful and private setting. Neutral paint and new carpeting throughout create a fresh, move-in-ready interior.nnThe spacious main level includes formal living and dining rooms, a comfortable family room with fireplace, a private office, a well-appointed kitchen with island and double oven, a laundry room, and a powder room. A large rear deck extends the living space outdoors and overlooks the tree-lined backyard. The home also includes an attached two-car garage.nnUpstairs, the impressive primary suite offers a generous sitting area and private bath. Three additional bedrooms are served by a Jack-and-Jill bathroom and a separate full bath. The second upper level provides exceptional flexibility with a private fifth-bedroom suite featuring its own den and full bathroom-ideal for guests, extended living, or a quiet retreat.nnThe walkout lower level adds even more room to relax and entertain, with a large recreation room, a separate media room, a half bath, and ample storage space. Additional improvements include recently replaced windows, both HVAC units replaced in 2022, a new water heater installed in 2025, and a roof replaced in 2013.nnSouth Riding residents enjoy an impressive selection of community amenities, in
Interior Details
4806
4
5.5
Has Heating:
Yes
Heating Type:
Central
Has Cooling:
Yes
Cooling Type:
Central
Has Fuel:
Yes
Fuel Type:
Gas
Has Basement:
No
Basement Type:
Full
Has Flooring:
No
Flooring Type:
N/A
Has Fireplace:
Yes
Fireplace Type:
N/A
Property Details
11761
No
No
Type:
Garage, Built-in
Location:
N/A
Status:
N/A
Number of Spaces:
2
N/A
N/A
N/A
N/A
N/A
N/A
N/A
Construction Details
Colonial
Brick/stone (brick And/or Stone)
N/A
Gable
Asphalt
Tax History
Year
Amount
Land
Improvement
Percent Change
Assessment
2020
$7,287
$200,600
$503,540
--%
$704,140
2019
$7,223
$200,600
$490,670
--%
$691,270
2018
$7,394
$180,600
$500,940
--%
$681,540
2017
$7,259
$180,600
$464,690
--%
$645,290
2016
$7,111
$180,600
$440,490
--%
$621,090
2014
$7,233
$180,600
$445,660
--%
$626,260
2013
$7,061
$160,200
$425,780
--%
$585,980
2012
$7,617
$160,200
$456,600
--%
$616,800

Average Home Price in 20152
Nearby Properties
Zip Code
Price
Bed
Bath
Sqft
Lot
Sold Date
$1,008,101
$1,008,101
4 Beds
3.5 Baths
4,148 Sqft
8,712 Lot (sqft)
Sold 10/28/2026
$1,123,905
$1,123,905
4 Beds
3.5 Baths
4,229 Sqft
12,632 Lot (sqft)
Sold 10/20/2026
$1,205,000
$1,205,000
4 Beds
3.5 Baths
4,233 Sqft
16,117 Lot (sqft)
Sold 08/07/2026
$1,184,083
$1,184,083
4 Beds
3.5 Baths
4,859 Sqft
12,196 Lot (sqft)
Sold 07/30/2026
$1,319,730
$1,319,730
4 Beds
4.5 Baths
4,924 Sqft
14,810 Lot (sqft)
Sold 07/15/2026
$975,000
4 Beds
4 Baths
4,787 Sqft
9,583 Lot (sqft)
Sold 10/27/2026
$1,321,822
$1,321,822
4 Beds
4.5 Baths
4,402 Sqft
12,196 Lot (sqft)
Sold 10/26/2026
$1,300,000
$1,300,000
4 Beds
5 Baths
4,875 Sqft
13,503 Lot (sqft)
Sold 10/13/2026
$1,225,296
$1,225,296
4 Beds
4.5 Baths
5,275 Sqft
9,147 Lot (sqft)
Sold 10/26/2026