Member Features
Find Real Estate Bargain!
Full foreclosure details
Home value, equity and ownership info
Find homes priced below market
Get full access with a FREE Account
Already a member?
$525,000
Listing Price3beds
2baths
1,469sqft
104,108sqft lot
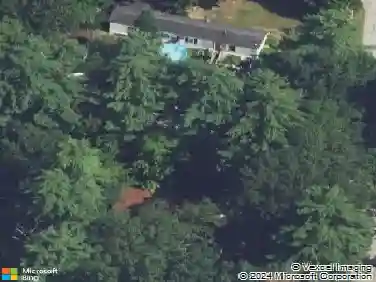
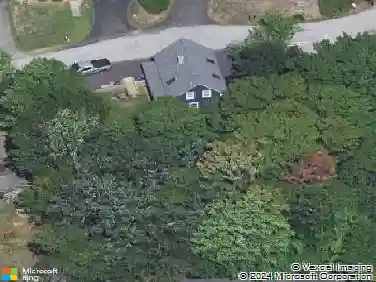
13 Huckleberry Rd, Raymond, NH 03077
Member Features
Find Real Estate Bargain!
Full foreclosure details
Home value, equity and ownership info
Find homes priced below market
Get full access with a FREE Account
Already a member?
For Sale
Off Market
Home type
Price / sqft
Year built
Home Details
This beautiful cape home in Raymond awaits its new owners! Lovingly maintained by the same family for many years, this home is in move-in ready condition. Picture teaching your kids or grandkids to ride bikes on the quiet, private cul-de-sac. Imagine the first snowfall on the trees in your backyard and appreciating the beauty. Enjoy breakfasts and dinners on the back deck. These are a few ways this home will take care of your family. The neighborhood is one of Raymonds most desirable and the home sits back off of the road for even more privacy. The first floor has a bedroom and an additional room that could be used as an office with a beautiful, attached deck. The kitchen has been recently updated with new tile flooring. New carpeting runs throughout the home making it especially cozy in the winter months. Both bathrooms have been recently updated with flooring, tiled walls, and new vanities. All bedrooms have been recently treated with a fresh coat of paint. Upstairs are two additional large bedrooms with huge closets. The basement has generous room for storage. Here are the washer and dryer hookups as well. The home is generator ready and comes with a portable generator. There is plenty of space in the yard for family activities or simply enjoying the nature. You will fall in love with the serenity of this home and its surroundings. Make sure to see it soon!
Interior Details
1469
3
2
Has Heating:
Yes
Heating Type:
Hot Water
Has Cooling:
No
Cooling Type:
N/A
Has Fuel:
Yes
Fuel Type:
Oil
Has Basement:
No
Basement Type:
Unfinished
Has Flooring:
No
Flooring Type:
N/A
Has Fireplace:
Yes
Fireplace Type:
N/A
Property Details
104108
No
No
Type:
N/A
Location:
N/A
Status:
N/A
Number of Spaces:
N/A
N/A
N/A
N/A
N/A
N/A
N/A
N/A
Construction Details
Cape Cod
Aluminum/vinyl
N/A
Gable
Asphalt
Tax History
Year
Amount
Land
Improvement
Percent Change
Assessment
2020
$5,824
$87,200
$135,100
--%
$222,300
2019
$5,911
$87,200
$135,100
--%
$222,300
2018
$5,858
$87,200
$135,100
--%
$222,300
2017
$5,380
$87,200
$135,100
--%
$222,300
2016
$5,277
$87,200
$135,100
--%
$222,300
2014
$4,878
$87,200
$113,300
--%
$200,500
2013
$4,740
$87,200
$113,300
--%
$200,500
2011
$4,571
$87,200
$113,300
--%
$200,500

Average Home Price in 03077
Nearby Properties
Zip Code
Price
Bed
Bath
Sqft
Lot
Sold Date
$525,000
3 Beds
2 Baths
1,469 Sqft
104,108 Lot (sqft)
Sold 10/26/2026
$583,382
$583,382
3 Beds
2 Baths
1,344 Sqft
87,120 Lot (sqft)
Sold 10/26/2026