Member Features
Find Real Estate Bargain!
Full foreclosure details
Home value, equity and ownership info
Find homes priced below market
Get full access with a FREE Account
Already a member?
$939,900
Listing Price9beds
3baths
4,020sqft
6,098sqft lot
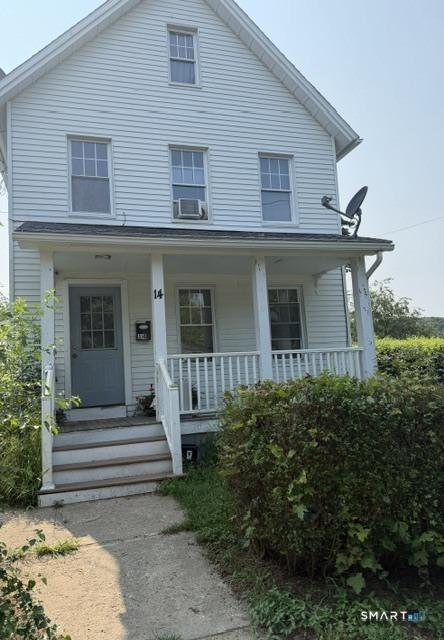
36 Hubbell Ave, Ansonia, CT 06401
Member Features
Find Real Estate Bargain!
Full foreclosure details
Home value, equity and ownership info
Find homes priced below market
Get full access with a FREE Account
Already a member?
For Sale
Pending
Off Market
Home type
Price / sqft
Year built
Home Details
A generational real estate investment opportunity awaits: Welcome to 36 Hubbell! Taken down to the studs and rebuilt with the finest craftsmanship and superlative attention to detail, this is the only recently offered effective new construction 3-family for miles, offering a rare alignment of turnkey low-maintenance and substantial projected top line revenue. Situated directly in a high-demand commuter corridor along Rt 8 with seamless access to the Merritt and 95, this location offers a thriving dining scene, a train station, immediate proximity to Griffin Hospital, and convenience to major hubs in New Haven, Stamford, and beyond. This classic triple decker has striking curb appeal on a corner lot in a quiet residential pocket. Inside, the massive open concept space will have prospective tenants swooning - these are condo quality layouts and finishes! The gorgeous kitchens feature all new appliances, handsome cabinetry, and bar seating at the oversized granite peninsulas & the timeless full baths are handsomely subway and hexagonal tiled with crisp vanities, and chic fixtures. 1/2 baths with laundry add a coveted tenant amenity. Built for immediate cash flow & long term equity growth with units designed to attract top tier tenants. An owner-occupant could hack institutional grade #s & build massive equity while living in luxury & comfort for virtually free. Properties of this caliber rarely hit the market - come and make this trophy the foundation of your portfolio!
Interior Details
4020
9
3
Has Heating:
Yes
Heating Type:
Forced Air With Air Conditioning
Has Cooling:
No
Cooling Type:
N/A
Has Fuel:
Yes
Fuel Type:
Gas
Has Basement:
No
Basement Type:
Unfinished
Has Flooring:
No
Flooring Type:
N/A
Has Fireplace:
Yes
Fireplace Type:
N/A
Property Details
6098
No
Yes
Type:
Garage, Detached
Location:
N/A
Status:
N/A
Number of Spaces:
0
N/A
N/A
N/A
N/A
N/A
N/A
N/A
Construction Details
Other
Wood Siding
N/A
Gable
Asphalt
Tax History
Year
Amount
Land
Improvement
Percent Change
Assessment
2020
$6,271
$41,200
$124,700
--%
$165,900
2019
$6,271
$41,200
$124,700
--%
$165,900
2018
$6,191
$41,200
$124,700
--%
$165,900
2017
$5,020
$41,300
$93,200
--%
$134,500
2016
$5,020
$41,300
$93,200
--%
$134,500
2014
$5,193
$41,300
$93,200
--%
$134,500
2011
$5,291
$41,300
$93,200
--%
$134,500

Average Home Price in 06401
Nearby Properties
Zip Code
Price
Bed
Bath
Sqft
Lot
Sold Date
$939,900
$939,900
9 Beds
3 Baths
4,020 Sqft
6,098 Lot (sqft)
Sold 10/27/2026