Member Features
Find Real Estate Bargain!
Full foreclosure details
Home value, equity and ownership info
Find homes priced below market
Get full access with a FREE Account
Already a member?
$2,295,000
Listing Price5beds
4baths
3,400sqft
2,400sqft lot
2029 N Hoyne Ave, Chicago, IL 60647
Member Features
Find Real Estate Bargain!
Full foreclosure details
Home value, equity and ownership info
Find homes priced below market
Get full access with a FREE Account
Already a member?
For Sale
Pending
Off Market
Home type
Price / sqft
Year built
Home Details
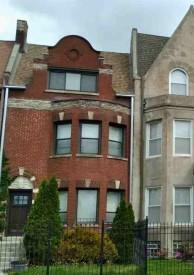
A modern standout on a prominent Bucktown corner, 2029 North Hoyne commands attention from the moment you arrive. Expansive floor-to-ceiling glass fills all four levels with south and west light, while glass, steel and stone are beautifully balanced by the warmth and character of rich walnut floors. Built in 2015, the home is wrapped on three sides in a Porcelanosa ventilated porcelain facade and framed by a dramatic Kawneer curtain-wall system. The main level flows effortlessly from the living and dining areas into the open kitchen and rear family room. Four-inch character walnut floors soften the home's modern materials, creating interiors that feel both sophisticated and inviting. The kitchen features custom cabinetry, London Fog quartz countertops, a Wolf range with double ovens and microwave, Sub-Zero refrigeration, a Bosch dishwasher and two U-Line wine refrigerators. A gas fireplace with custom built-ins anchors the family room, while designer lighting, low-iron glass railings and carefully selected finishes elevate every level. Upstairs, the primary suite includes a spa-like bath finished in natural travertine and London Fog quartz, with a soaking tub, separate shower and dual sinks. Two additional bedrooms, a full bath and laundry room complete the second floor. The radiant-heated lower level offers a spacious recreation room, wet bar, full bath and an ensuite fourth bedroom with generous storage. At the top of the home, dual NanaWalls disappear along the east and we
Interior Details
3400
5
4
Has Heating:
Yes
Heating Type:
Yes
Has Cooling:
Yes
Cooling Type:
Central
Has Fuel:
No
Fuel Type:
N/A
Has Basement:
No
Basement Type:
Finished
Has Flooring:
No
Flooring Type:
N/A
Has Fireplace:
Yes
Fireplace Type:
N/A
Property Details
2400
No
No
Type:
Garage, Detached
Location:
N/A
Status:
N/A
Number of Spaces:
2
N/A
N/A
N/A
N/A
N/A
N/A
N/A
Construction Details
Bungalow
Frame
N/A
N/A
Asphalt
Tax History
Year
Amount
Land
Improvement
Percent Change
Assessment
2018
$23,051
$10,920
$109,213
--%
$120,133
2017
$26,525
$9,600
$116,996
--%
$126,596
2016
$25,355
$9,600
$116,996
--%
$126,596
2015
$1,759
$9,600
$0
--%
$9,600
2014
$9,408
$8,400
$42,311
--%
$50,711
2012
$9,099
$8,400
$42,311
--%
$50,711
2011
$7,582
$11,400
$35,392
--%
$46,792

Average Home Price in 60647
Nearby Properties
Zip Code
Price
Bed
Bath
Sqft
Lot
Sold Date
$--
5 Beds
5.5 Baths
3,077 Sqft
4,800 Lot (sqft)
Sold 09/10/2026
$2,227,750
$2,227,750
3 Beds
3 Baths
3,548 Sqft
1,936 Lot (sqft)
Sold 07/25/2026
$2,126,489
$2,126,489
3 Beds
3 Baths
3,043 Sqft
2,904 Lot (sqft)
Sold 07/25/2026
$1,787,639
$1,787,639
5 Beds
4.5 Baths
2,901 Sqft
3,000 Lot (sqft)
Sold 07/21/2026
$2,913,759
$2,913,759
4 Beds
3.5 Baths
3,800 Sqft
3,756 Lot (sqft)
Sold 06/05/2026
$1,949,500
$1,949,500
3 Beds
3 Baths
3,800 Sqft
1,936 Lot (sqft)
Sold 09/30/2026
$2,295,000
$2,295,000
5 Beds
4 Baths
3,400 Sqft
2,400 Lot (sqft)
Sold 09/09/2026
$2,523,763
$2,523,763
6 Beds
5.5 Baths
2,992 Sqft
3,600 Lot (sqft)
Sold 10/26/2026
$1,592,197
$1,592,197
4 Beds
4 Baths
2,991 Sqft
2,400 Lot (sqft)
Sold 10/26/2026