Member Features
Find Real Estate Bargain!
Full foreclosure details
Home value, equity and ownership info
Find homes priced below market
Get full access with a FREE Account
Already a member?
$995,000
Listing Price5beds
4baths
4,834sqft
47,916sqft lot
2140 Howell Rd, Malvern, PA 19355
Member Features
Find Real Estate Bargain!
Full foreclosure details
Home value, equity and ownership info
Find homes priced below market
Get full access with a FREE Account
Already a member?
For Sale
Off Market
Home type
Price / sqft
Year built
Home Details
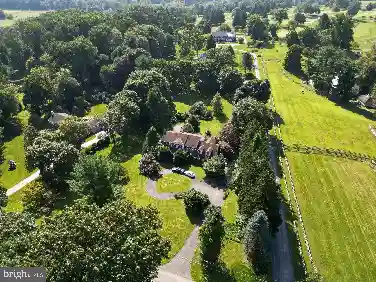
Welcome to 2140 Howell Road, a beautifully appointed and impeccably maintained residence set on a private 1.1-acre lot in the award-winning Tredyffrin-Easttown School District. Offering over 4,800 square feet of living space, this home features 5 bedrooms, 3 full baths, and 2 half baths. Showcasing timeless style and thoughtful upgrades, the home includes custom millwork, site-finished hardwood floors, plantation shutters, vaulted ceilings, fresh neutral paint, and abundant natural light throughout. The inviting stone faade and covered front porch lead into a gracious 2-story foyer with an elegant turned staircase. The main level highlights a formal living room, dining room with wainscoting, private study with French doors, and formal powder room. A vaulted family room with a raised-hearth, floor-to-ceiling stone fireplace and oversized windows overlooks the private rear yard. The gourmet kitchen and breakfast room boast stainless steel appliances, custom cabinetry, granite countertops, a large center island, walk-in pantry with custom shelving, and butlers pantry with glass cabinetry. A convenient family entry area with 2nd powder room, laundry/mudroom with sink and white cabinetry, and rear staircase complete the first floor. Upstairs, youll find new carpeting throughout and a luxurious primary suite with tray ceiling, sitting room, two walk-in closets, and a spa-like bath with jetted tub, double vanities, tiled shower, and private water closet. Four additional bedrooms inc
Interior Details
4834
5
4
Has Heating:
Yes
Heating Type:
Forced Air With Air Conditioning
Has Cooling:
Yes
Cooling Type:
Central
Has Fuel:
Yes
Fuel Type:
Gas
Has Basement:
No
Basement Type:
Finished
Has Flooring:
No
Flooring Type:
N/A
Has Fireplace:
Yes
Fireplace Type:
N/A
Property Details
47916
Yes
Yes
Type:
Garage, Attached
Location:
N/A
Status:
N/A
Number of Spaces:
2
N/A
N/A
N/A
N/A
N/A
N/A
N/A
Construction Details
Traditional/old
Stucco
N/A
N/A
N/A
Tax History
Year
Amount
Land
Improvement
Percent Change
Assessment
2020
$14,500
$139,910
$331,680
--%
$471,590
2019
$14,042
$139,910
$331,680
--%
$471,590
2018
$13,764
$139,910
$331,680
--%
$471,590
2017
$13,436
$139,910
$331,680
--%
$471,590
2016
$12,619
$139,910
$331,680
--%
$471,590
2014
$12,324
$139,910
$331,680
--%
$471,590
2012
$11,715
$139,910
$331,680
--%
$471,590

Average Home Price in 19355
Nearby Properties
Zip Code
Price
Bed
Bath
Sqft
Lot
Sold Date
$1,314,991
$1,314,991
4 Beds
5.5 Baths
4,681 Sqft
7,391 Lot (sqft)
Sold 10/26/2026
$1,283,040
$1,283,040
4 Beds
5 Baths
4,424 Sqft
9,378 Lot (sqft)
Sold 10/27/2026
$1,325,000
$1,325,000
4 Beds
3.5 Baths
4,540 Sqft
7,381 Lot (sqft)
Sold 10/27/2026
$995,000
$995,000
5 Beds
4 Baths
4,834 Sqft
47,916 Lot (sqft)
Sold 10/13/2026