Member Features
Find Real Estate Bargain!
Full foreclosure details
Home value, equity and ownership info
Find homes priced below market
Get full access with a FREE Account
Already a member?
$550,000
Listing Price4beds
4baths
1,960sqft
109,771sqft lot
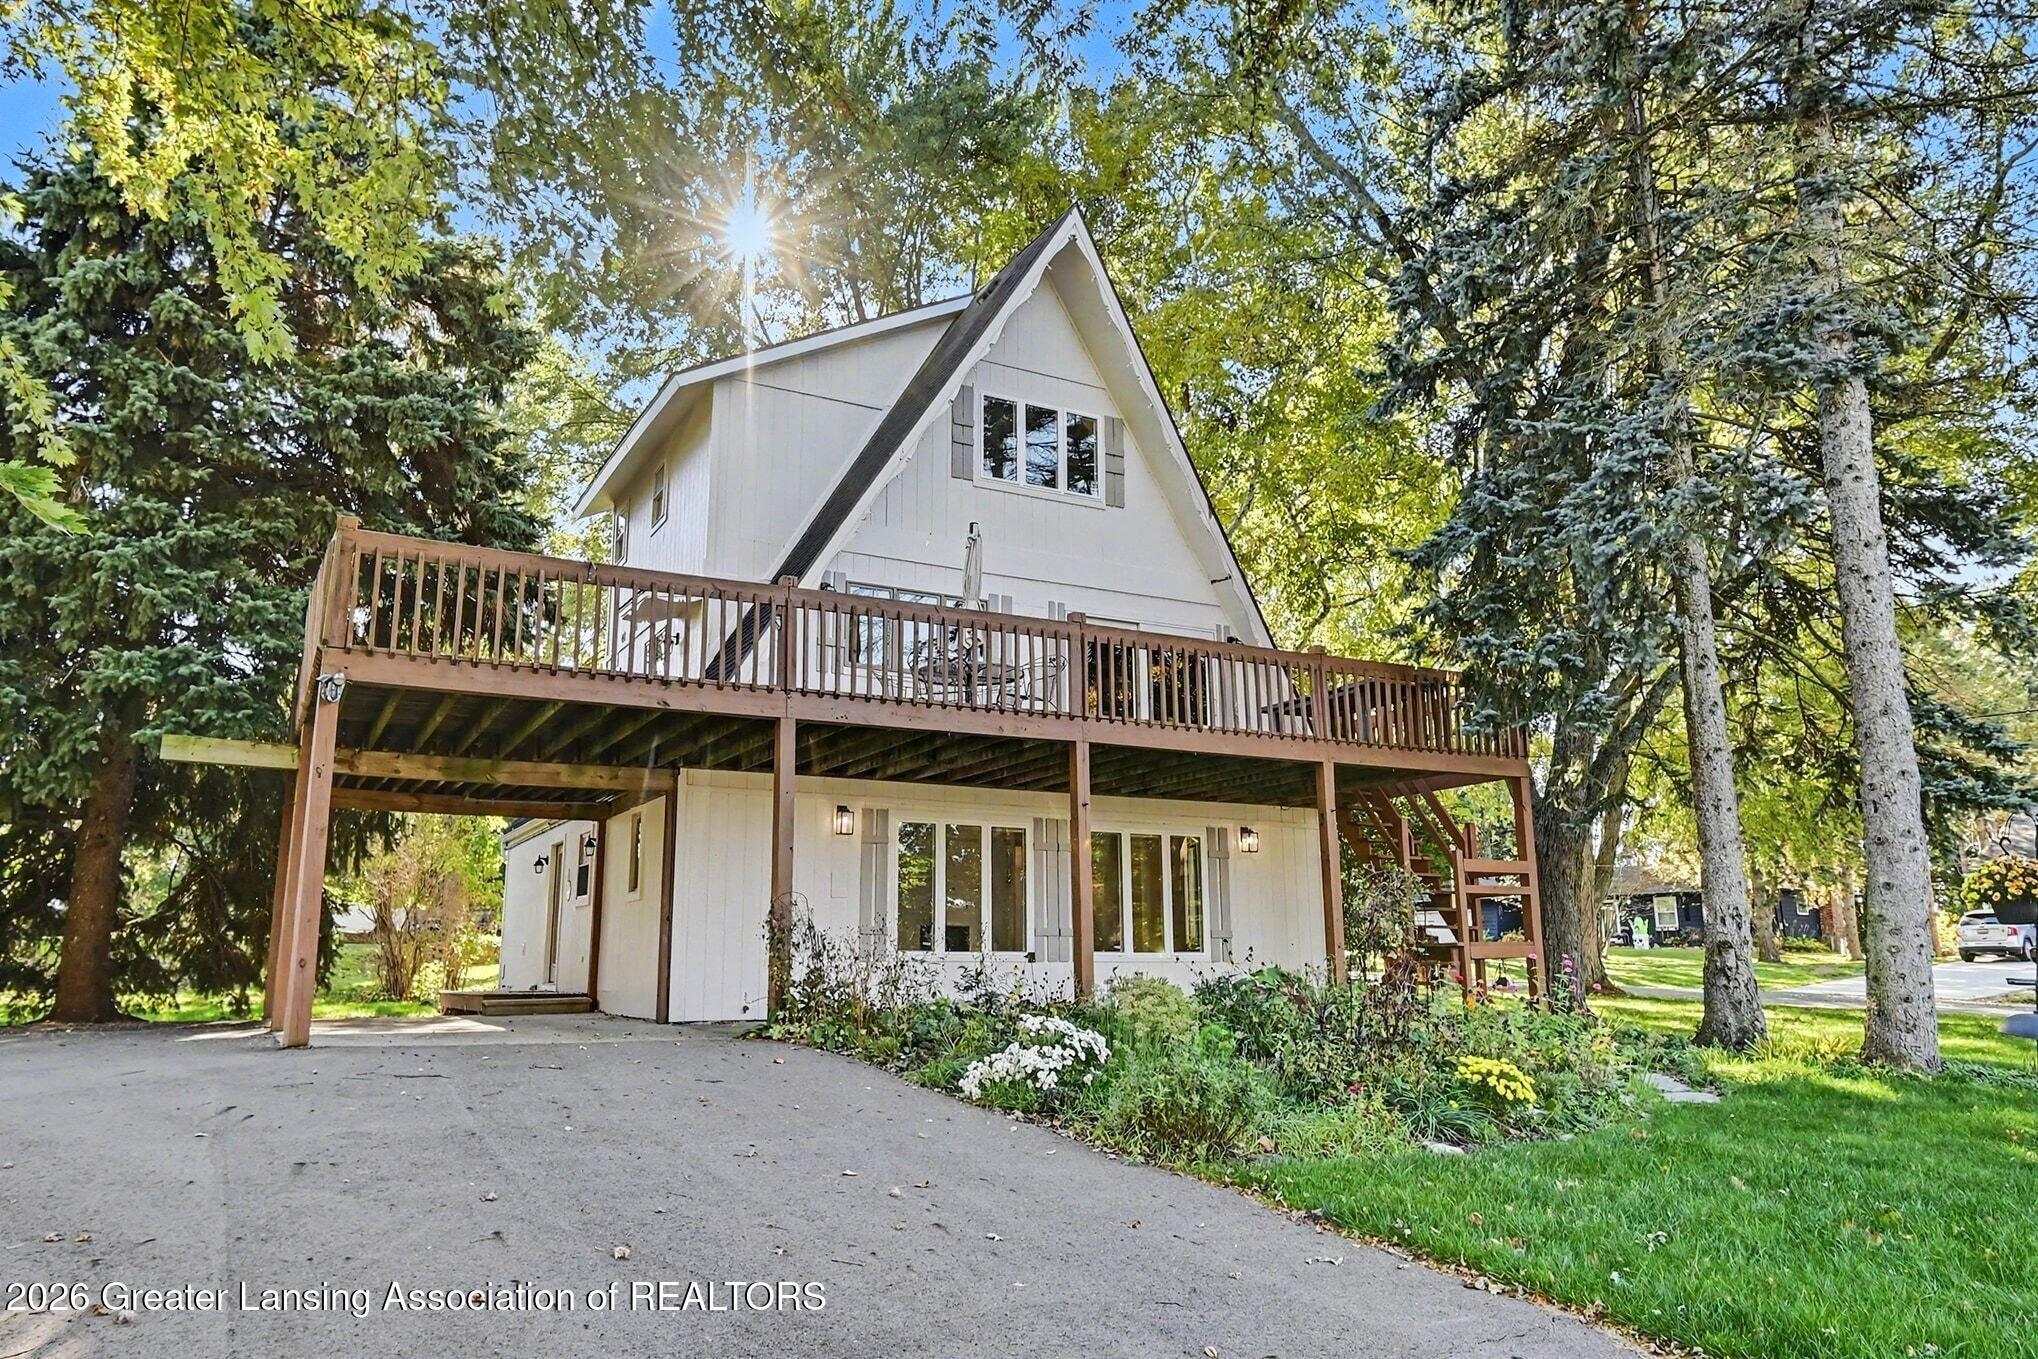
1346 E Howe Rd, Dewitt, MI 48820
Member Features
Find Real Estate Bargain!
Full foreclosure details
Home value, equity and ownership info
Find homes priced below market
Get full access with a FREE Account
Already a member?
For Sale
Off Market
Home type
Price / sqft
Year built
Home Details
*Dewitt School District!* Enjoy peaceful, tranquility in this beautifully maintained ranch, sitting on 2.5 acres! This home is an entertainers dream! Spacious, custom built, one-owner home features 4 bds, 3.5 baths, a finished walk-out basement, and a pole barn. The open concept floor plan offers spectacular views from almost every location in the home. The updated kitchen boasts granite countertops, soft-close cabinets, a center island, stainless steel appliances, walk-in pantry, and hardwood floors. From the kitchen railing you can overlook the great room with its gorgeous stone fireplace, vaulted ceilings and french doors leading to the sun room that is just walls of windows offering a beautiful view of the large, private backyard and letting in tons of natural sun light Step into the combined living room and dining room space right off the kitchen. A great extension of living space, also overlooking the great room. This space would be spectacular for entertaining, or just relaxing with the fam. The sunken living room really sets this room apart adding lots of charm and character. Down the hall you will find the completely remodeled hall bath, the primary suite complete with a walk in closet, attached ensuite and 2 additional bedrooms. The large primary suite includes a walk-in closet and a stunning ensuite with heated floors, tile shower, rainfall shower head, double vanity, lighted mirror and sliding barn doors for both the closet and the bath. The walk out basement offe
Interior Details
1960
4
4
Has Heating:
Yes
Heating Type:
Forced Air With Air Conditioning
Has Cooling:
Yes
Cooling Type:
N/A
Has Fuel:
Yes
Fuel Type:
Gas
Has Basement:
No
Basement Type:
Basement (unspecified)
Has Flooring:
No
Flooring Type:
N/A
Has Fireplace:
Yes
Fireplace Type:
N/A
Property Details
109771
No
No
Type:
Garage, Attached
Location:
N/A
Status:
N/A
Number of Spaces:
2
No
No
No
No
No
No
No
Construction Details
Ranch
Brick
N/A
Gable/hip
Asphalt
Tax History
Year
Amount
Land
Improvement
Percent Change
Assessment
2020
$3,795
$24,200
$93,700
--%
$117,900
2019
$3,650
$23,100
$89,600
--%
$112,700
2018
$3,565
$22,400
$87,700
--%
$110,100
2016
$3,409
$21,800
$87,600
--%
$109,400
2016
$3,409
$20,800
$81,700
--%
$102,500

Average Home Price in 48820
Nearby Properties
Zip Code
Price
Bed
Bath
Sqft
Lot
Sold Date
$550,000
$550,000
4 Beds
4 Baths
1,960 Sqft
109,771 Lot (sqft)
Sold 10/12/2026
$465,632
$465,632
4 Beds
2.5 Baths
2,216 Sqft
14,375 Lot (sqft)
Sold 10/26/2026
$415,000
$415,000
4 Beds
3 Baths
2,232 Sqft
14,810 Lot (sqft)
Sold 10/13/2026