Member Features
Find Real Estate Bargain!
Full foreclosure details
Home value, equity and ownership info
Find homes priced below market
Get full access with a FREE Account
Already a member?
$539,900
Listing Price--beds
--baths
2,078sqft
6,534sqft lot
405 W Houston Mesa Rd, Payson, AZ 85541
Member Features
Find Real Estate Bargain!
Full foreclosure details
Home value, equity and ownership info
Find homes priced below market
Get full access with a FREE Account
Already a member?
For Sale
Pending
Off Market
Home type
Price / sqft
Year built
Home Details
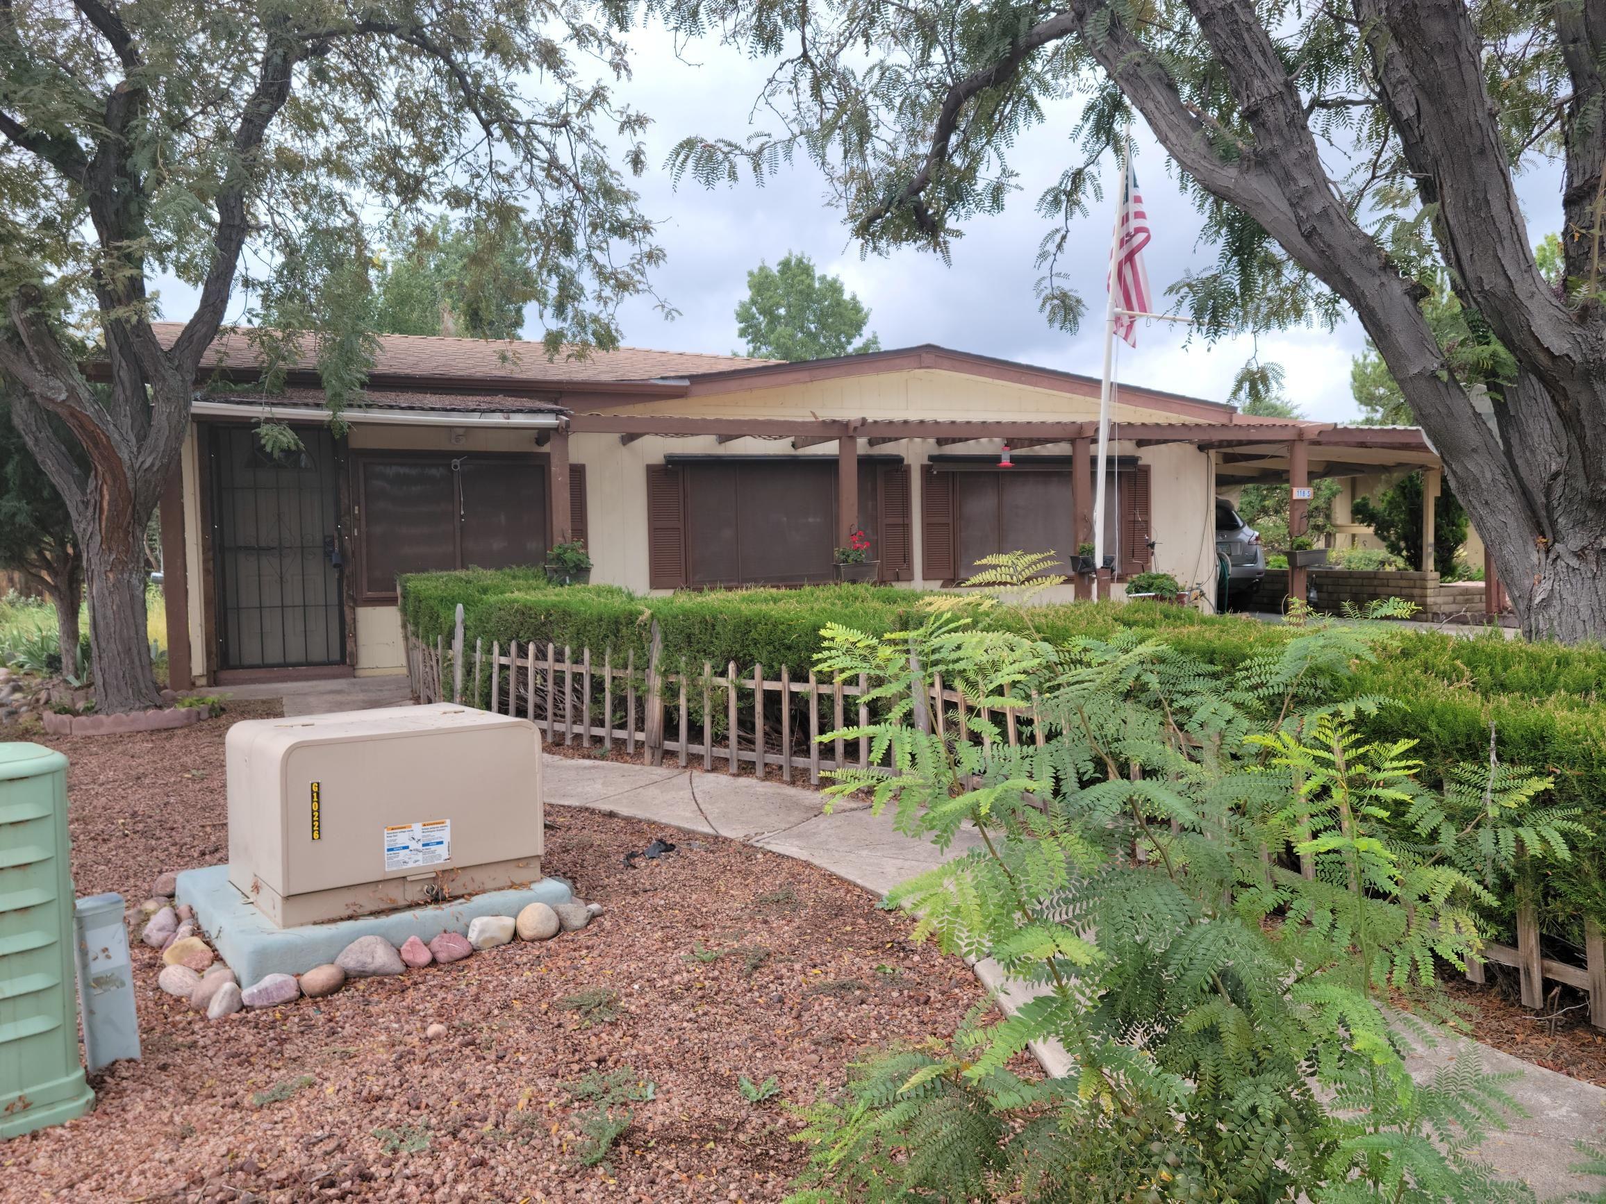
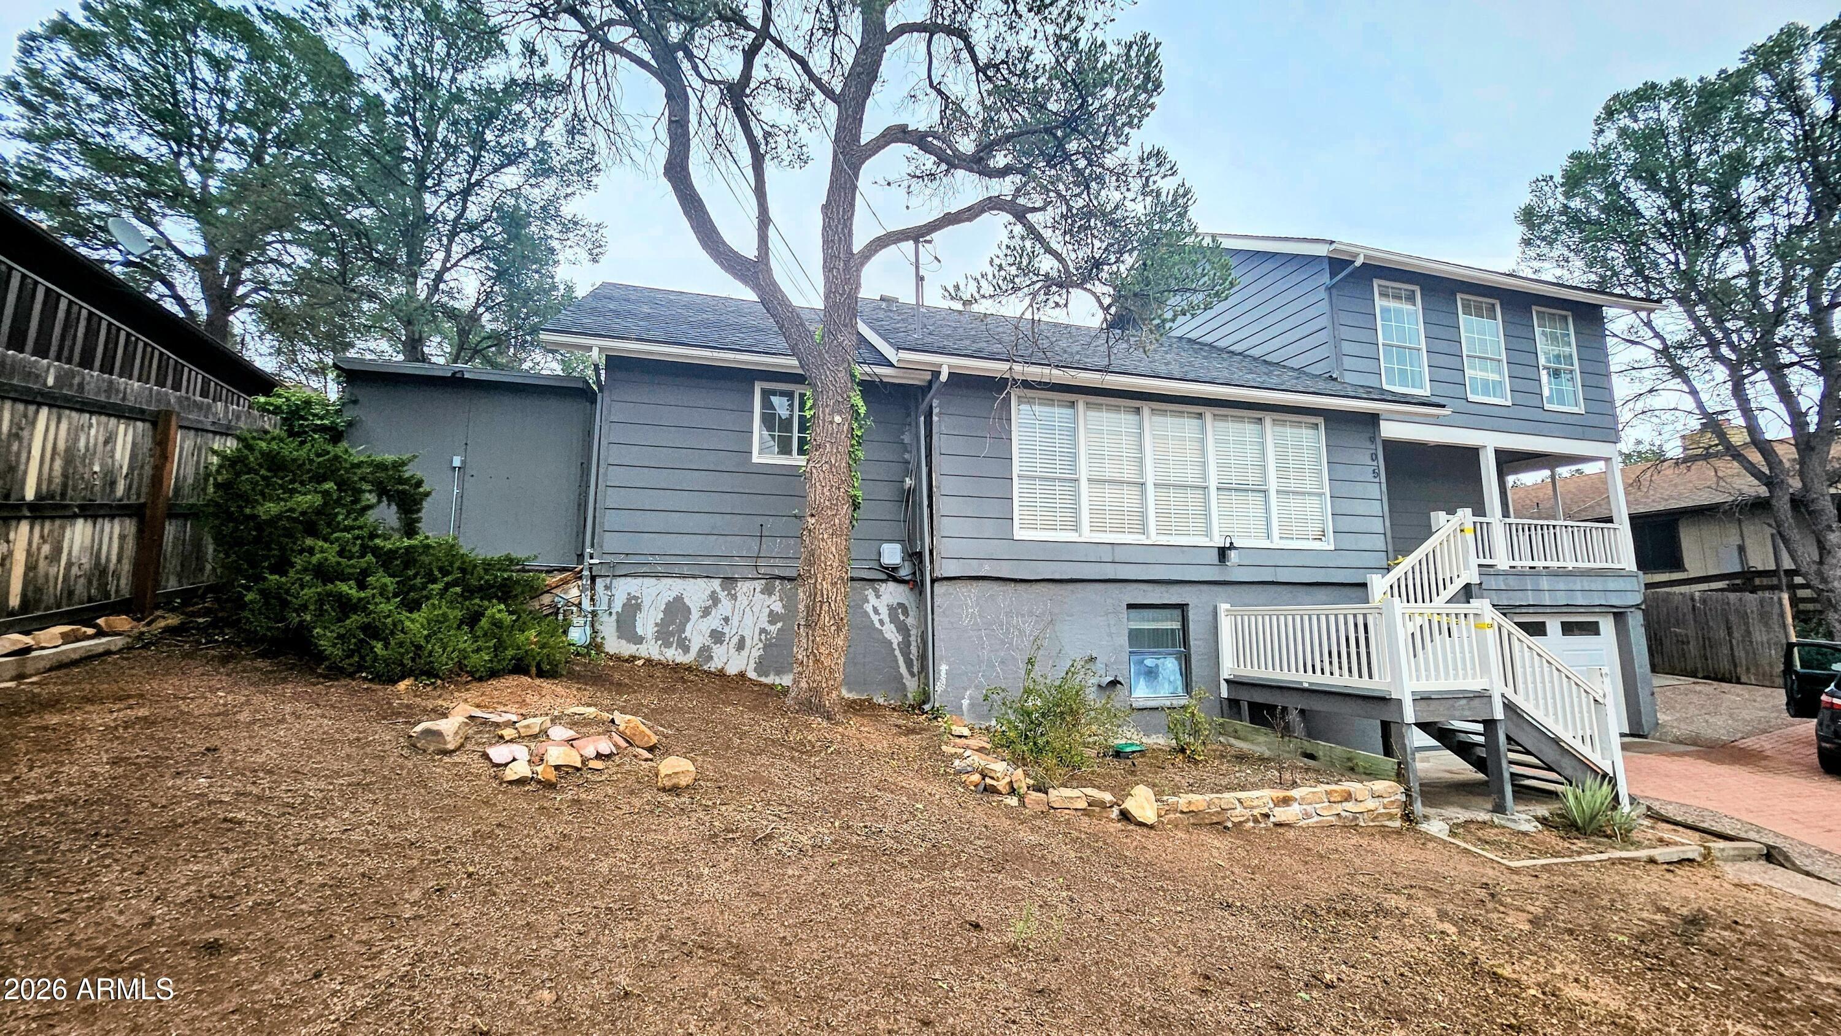
Stone gas fireplace in the great room. Split floorplan and open kitchen. Low maintenance, nicely landscaped yards.nStepping out of your car you'll notice this well-maintained home with easy car landscaping. Walking up to the home, you'll pass through a gate into a front patio area perfect for your early morning coffee or afternoon iced tea or cocktail. Ounce you walk through the front into the spacious foyer you notice the open floor place with laminate flooring and exquisite stone fireplace that invites you to come over and sit in the comfortable chairs for a minute or two soaking in the atmosphere of the great room. After relaxing in the recliners, you notice the alcove entertainment area to your right with big screen TV and sound system waiting for the evening movie with popcorn and beverages. Looking around you see the dining area and open kitchen with loads of cabinets and stainless-steel appliances, perched in the middle is a large island for meal prep for those family and friend gatherings. When you finish soaking it all in you remember, oh, there's the Main bedroom with ensuite, ounce you enter there's a stone accent wall and lots of space for a king-size bed. The ensuite features a walk-in shower, waist high counters with dual sinks, roomy walking closet, and that's not all! Off the main bedroom there is also a screened in AZ room to enjoy the great Rim Country weather with access to a covered patio, the back yard is adjacent to a green belt for more privacy. The sec
Interior Details
2078
N/A
N/A
Has Heating:
Yes
Heating Type:
Hot Water
Has Cooling:
Yes
Cooling Type:
Chilled Water
Has Fuel:
No
Fuel Type:
N/A
Has Basement:
No
Basement Type:
N/A
Has Flooring:
No
Flooring Type:
Carpet
Has Fireplace:
Yes
Fireplace Type:
N/A
Property Details
6534
No
No
Type:
Garage, Attached
Location:
N/A
Status:
N/A
Number of Spaces:
2
No
No
No
No
No
No
No
Construction Details
Ranch
Asphalt/fiberglass/wood Frame
N/A
N/A
Asbestos
Tax History
Year
Amount
Land
Improvement
Percent Change
Assessment
2019
$2,638
$3,787
$22,005
--%
$25,792
2020
$2,723
$3,787
$22,005
--%
$25,792
2018
$2,468
$3,987
$20,543
--%
$24,529
2017
$2,296
$3,826
$19,797
--%
$23,623
2016
$2,263
$2,843
$18,539
--%
$21,382
2013
$2,180
$3,554
$17,075
--%
$20,629
2013
$2,180
$3,554
$15,200
--%
$18,754

Average Home Price in 85541
Nearby Properties
Zip Code
Price
Bed
Bath
Sqft
Lot
Sold Date
$484,288
-- Beds
-- Baths
2,069 Sqft
7,405 Lot (sqft)
Sold 08/12/2026
$535,000
-- Beds
-- Baths
2,212 Sqft
6,098 Lot (sqft)
Sold 10/27/2026
$353,234
$353,234
-- Beds
1 Baths
1,872 Sqft
6,970 Lot (sqft)
Sold 10/27/2026
$584,900
-- Beds
-- Baths
2,057 Sqft
6,534 Lot (sqft)
Sold 10/13/2026
$539,900
-- Beds
-- Baths
2,078 Sqft
6,534 Lot (sqft)
Sold 10/26/2026