

Member Features
Find Real Estate Bargain!
Full foreclosure details
Home value, equity and ownership info
Find homes priced below market
Get full access with a FREE Account
Already a member?
$699,900
Listing Price1beds
1baths
2,325sqft
6,534sqft lot
236 Housatonic Dr, Milford, CT 06460
Member Features
Find Real Estate Bargain!
Full foreclosure details
Home value, equity and ownership info
Find homes priced below market
Get full access with a FREE Account
Already a member?
For Sale
Off Market
Home type
Price / sqft
Year built
Home Details
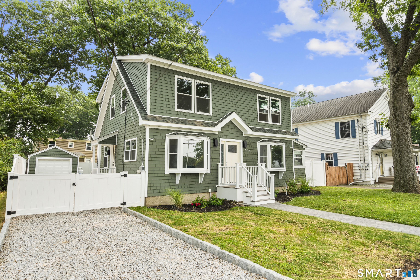
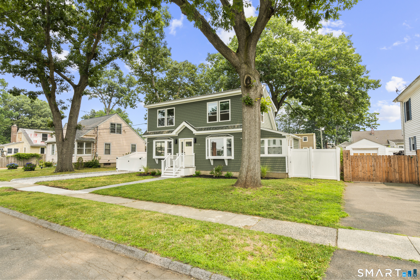
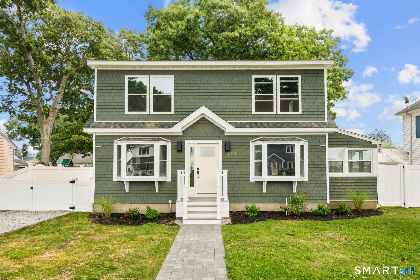
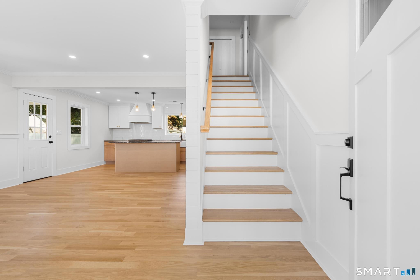
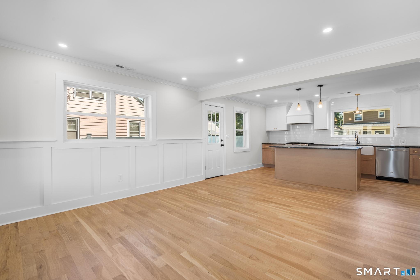
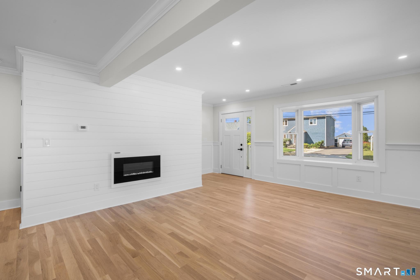
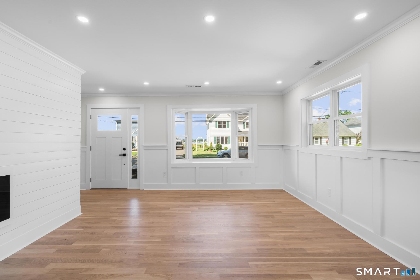
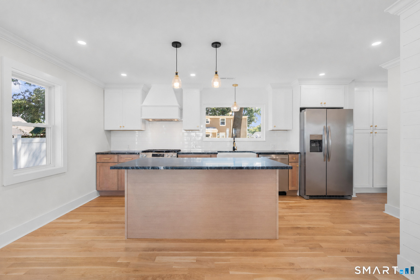
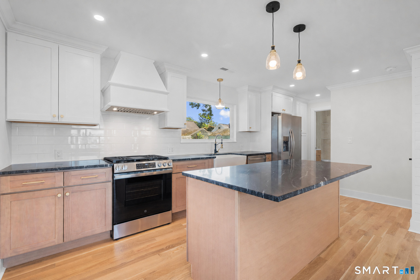
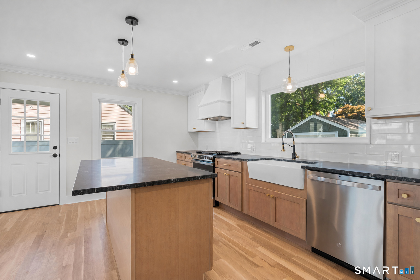
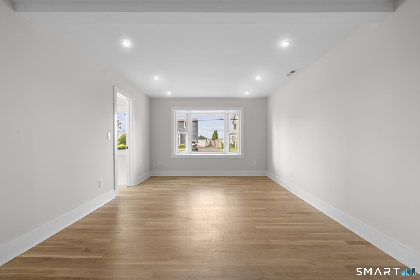
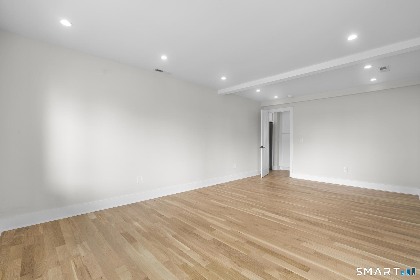
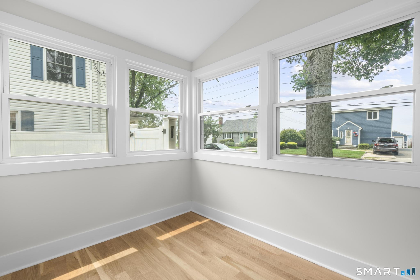
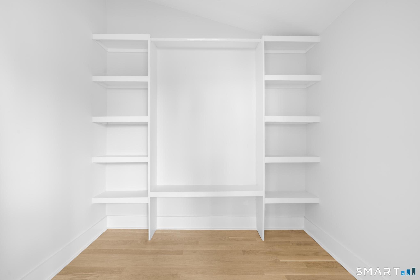
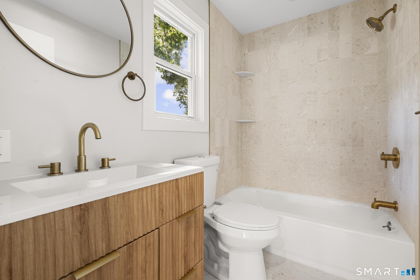
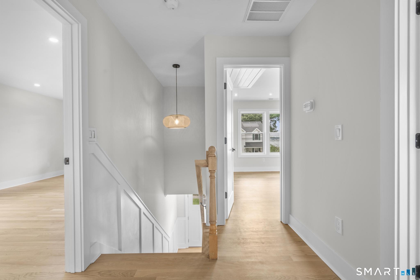
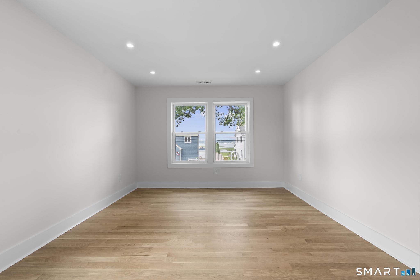
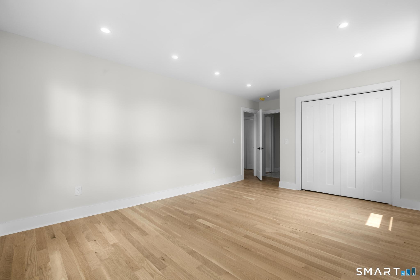
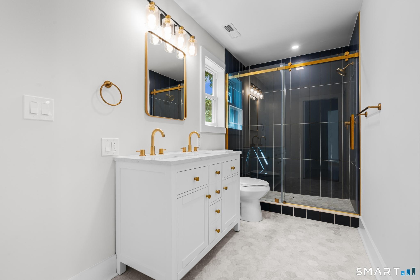
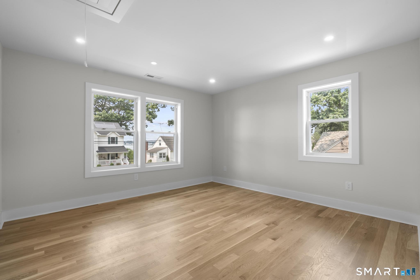
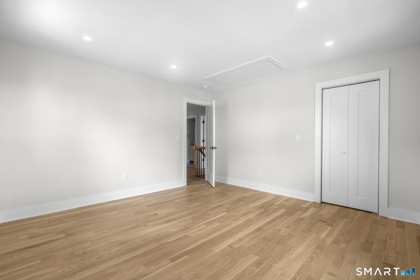
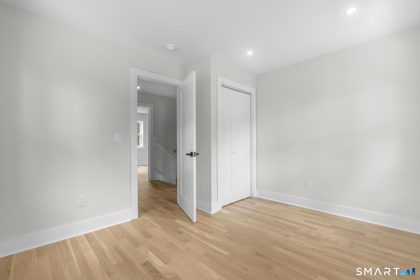
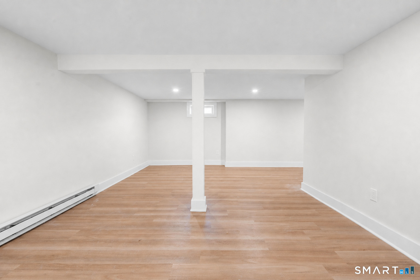
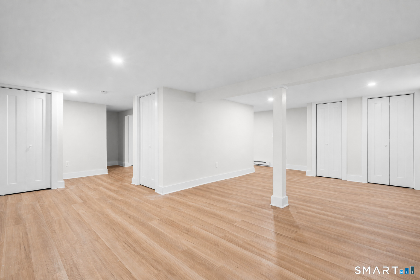
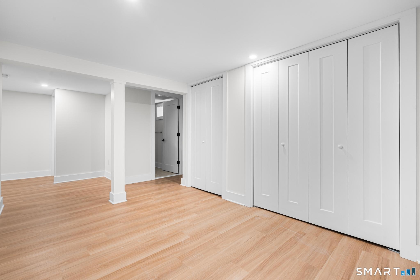
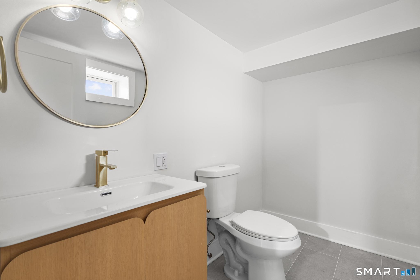
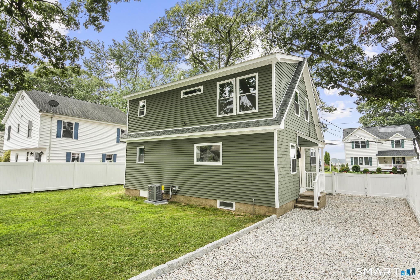
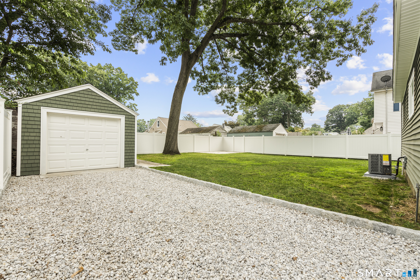
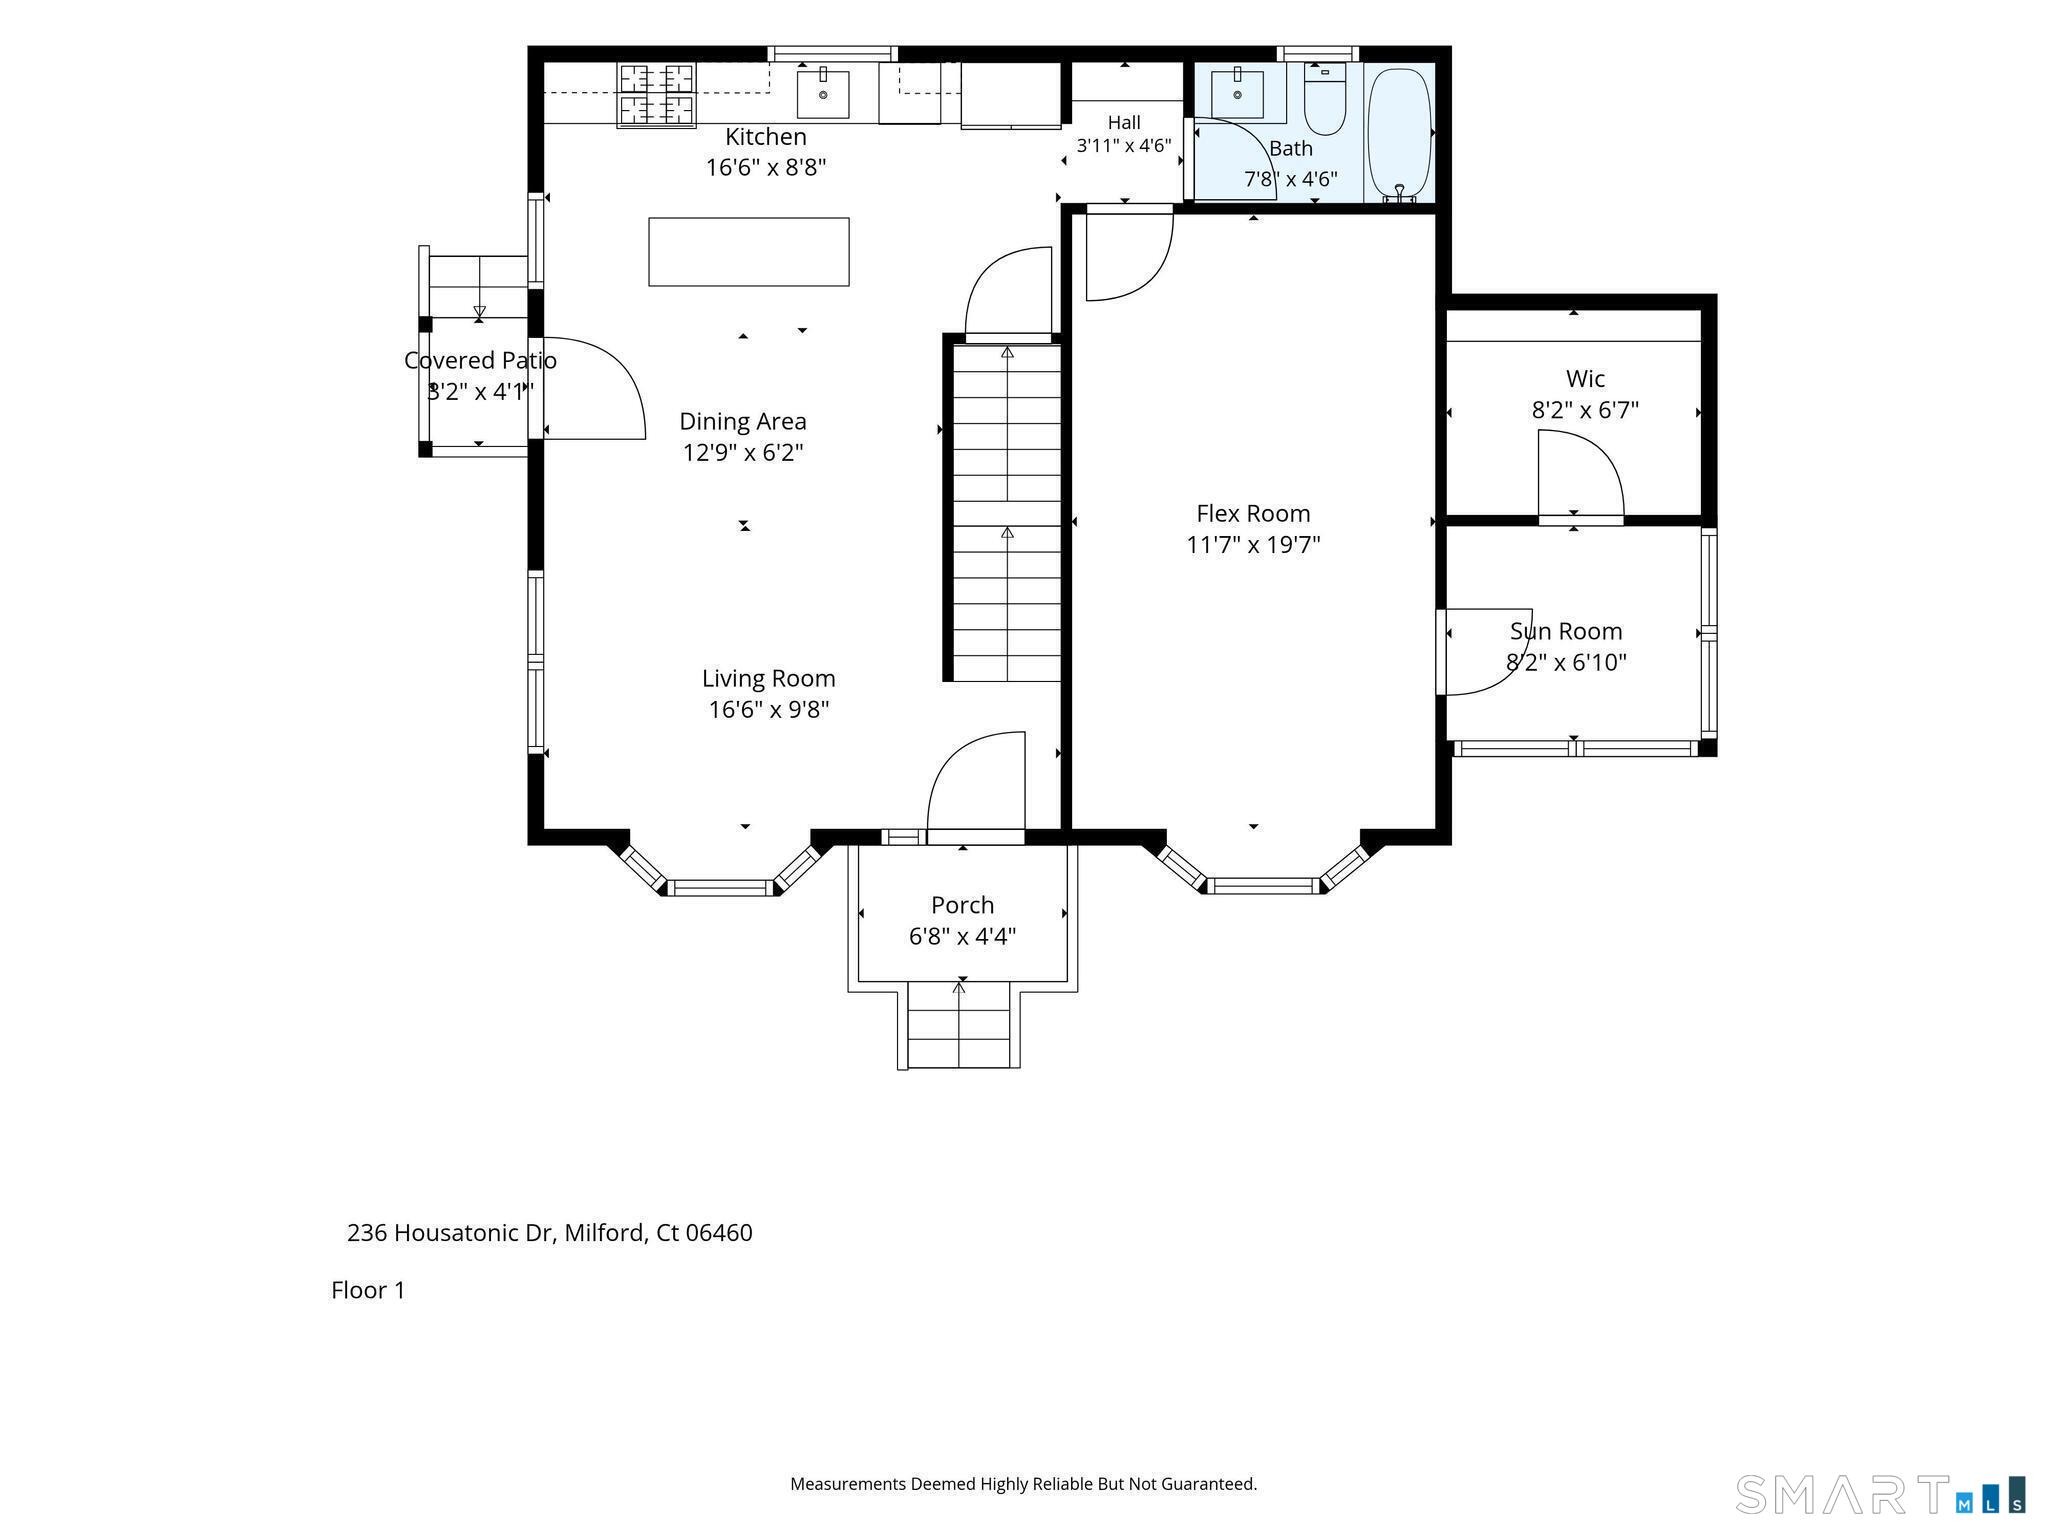
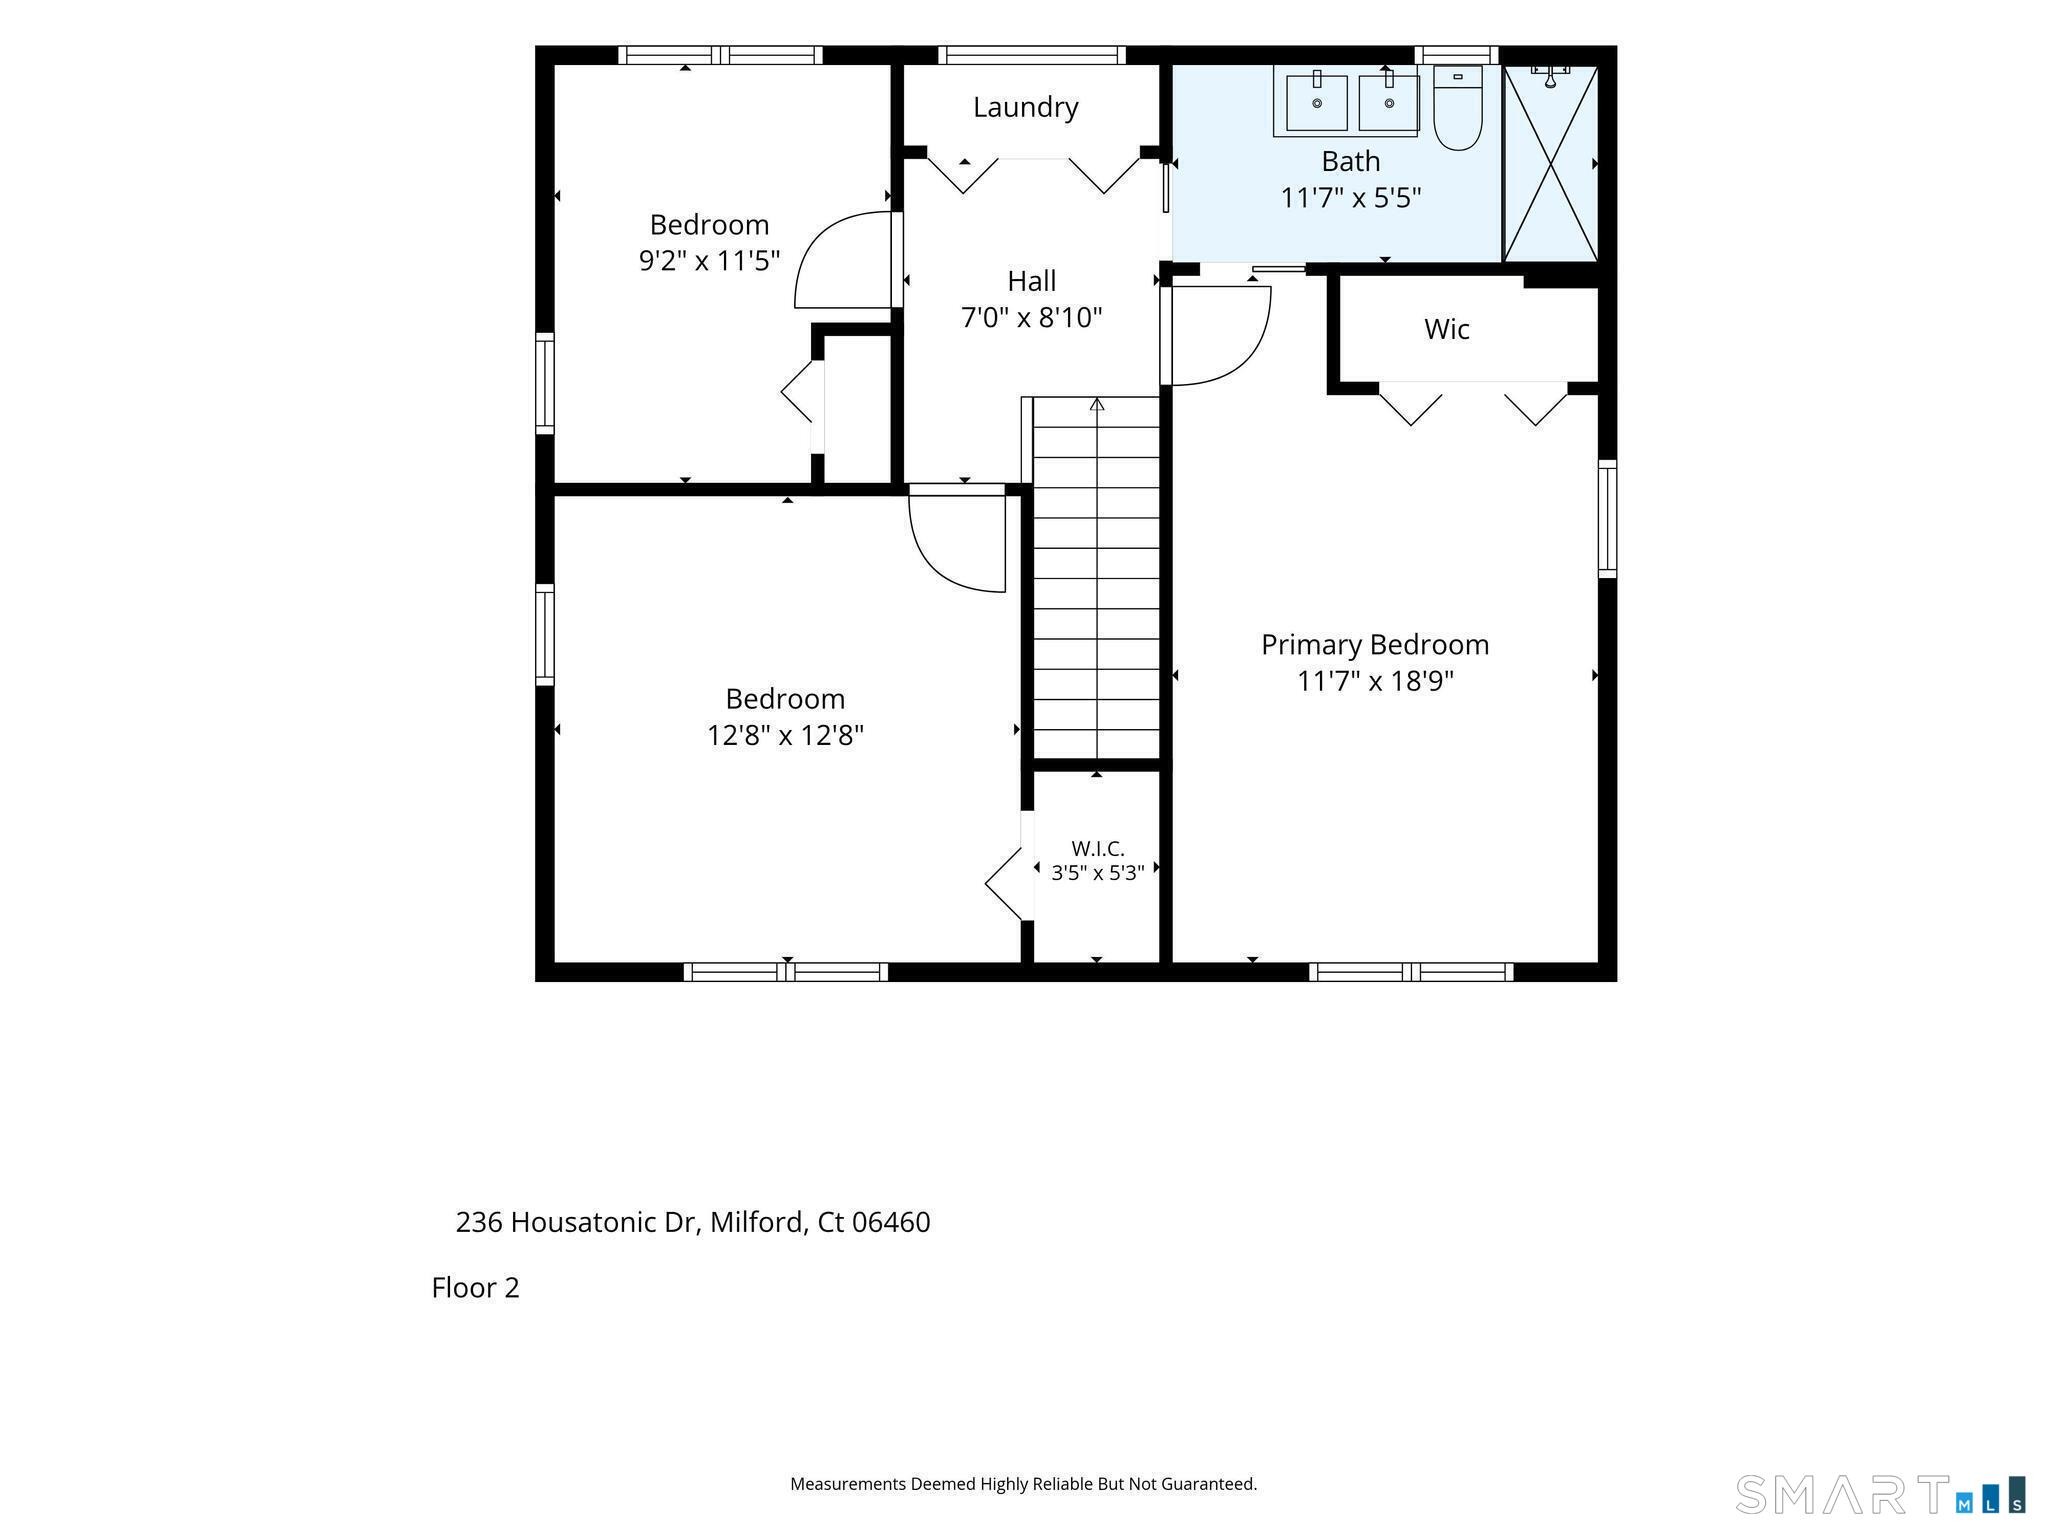
Welcome to 236 Housatonic Drive, where beautiful water views, extensive renovations, and modern comfort come together in Milford's desirable Devon neighborhood. Completely reimagined from the studs with a substantial second-story addition, this stunning 4-bedroom, 2.5-bath Colonial offers the charm of its original construction with the convenience of today's modern amenities. Major improvements include new electrical, plumbing, HVAC, mechanical systems, and beautifully updated finishes throughout. The inviting main level features a spacious kitchen that flows into the living area, while front-facing rooms capture peaceful views of the Housatonic River. A versatile main-level bedroom with a walk-in closet offers flexibility for a home office, guest room, or additional dining space. Upstairs, you'll find three additional bedrooms, including the primary bedroom, along with convenient second-floor laundry. The fully finished lower level provides additional space for recreation, entertaining, or everyday living. Outside, enjoy a fully fenced backyard, detached garage, and a quiet neighborhood setting just moments from Milford's shoreline, restaurants, shopping, and major commuter routes. A rare opportunity to own an extensively renovated, move-in-ready home with water views at an incredible value!
Interior Details
2325
1
1
Has Heating:
Yes
Heating Type:
Forced Air With Air Conditioning
Has Cooling:
No
Cooling Type:
N/A
Has Fuel:
Yes
Fuel Type:
Oil
Has Basement:
No
Basement Type:
Partial
Has Flooring:
No
Flooring Type:
N/A
Has Fireplace:
Yes
Fireplace Type:
N/A
Property Details
6534
No
No
Type:
N/A
Location:
N/A
Status:
N/A
Number of Spaces:
N/A
N/A
N/A
N/A
N/A
N/A
N/A
N/A
Construction Details
Cape Cod
Aluminum/vinyl
N/A
Gable
Asphalt
Tax History
Year
Amount
Land
Improvement
Percent Change
Assessment
2020
$4,546
$82,320
$81,900
--%
$164,220
2019
$4,713
$82,320
$81,900
--%
$164,220
2018
$4,555
$82,320
$81,900
--%
$164,220
2017
$4,167
$82,320
$67,630
--%
$149,950
2016
$4,310
$75,460
$79,370
--%
$154,830
2011
$4,069
$75,460
$79,370
--%
$154,830

Average Home Price in 06460
Nearby Properties
Zip Code
Price
Bed
Bath
Sqft
Lot
Sold Date
$909,603
$909,603
3 Beds
2 Baths
2,150 Sqft
17,860 Lot (sqft)
Sold 10/14/2026
$699,900
$699,900
1 Beds
1 Baths
2,325 Sqft
6,534 Lot (sqft)
Sold 10/26/2026
$974,347
$974,347
3 Beds
2.5 Baths
2,458 Sqft
18,731 Lot (sqft)
Sold 10/26/2026
$1,289,000
$1,289,000
4 Beds
2.5 Baths
2,442 Sqft
17,860 Lot (sqft)
Sold 10/26/2026