Member Features
Find Real Estate Bargain!
Full foreclosure details
Home value, equity and ownership info
Find homes priced below market
Get full access with a FREE Account
Already a member?
$1,629,630
Listing Price3beds
2.5baths
2,062sqft
12,632sqft lot
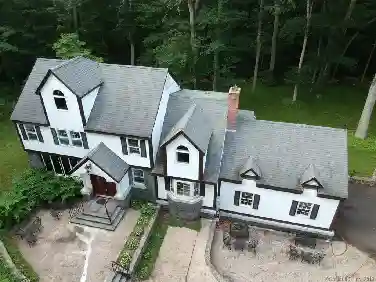
35 Hotchkiss Ln, Madison, CT 06443
Member Features
Find Real Estate Bargain!
Full foreclosure details
Home value, equity and ownership info
Find homes priced below market
Get full access with a FREE Account
Already a member?
For Sale
Off Market
Home type
Price / sqft
Year built
Home Details
This expanded 3 bedroom 2.5 bath Cape-style home offers 2,400+square feet of thoughtfully designed space. The main-level primary suite includes a luxurious two-compartment bath with a soaking tub and roomy shower, a spacious walk-in closet, laundry area with built in wardrobe and a versatile small bonus room for a gym or office. The newer kitchen opens to a bright breakfast room overlooking a private front patio. The inviting living room features built-ins that surround a cozy fireplace, and an entertaining area with custom glass-front cabinetry and a wine fridge. The second floor was upgraded with large skylights and offers two large bedrooms that share a full updated bath, along with access to two ample dry storage areas over the two car attached garage. Other recent upgrades include energy-efficient solar panels and a convenient main-level laundry area. The landscaping offers mature hedges for privacy, and the serene rear yard includes a lovely patio ideal for entertaining. Whole house generator, separate storage shed, in ground sprinkler system. A particularly unique and charming feature is a special private gated path leading you out and on your way to the little used sandy Pent Road beach nearby. A bonus for this quiet shoreline setting-the much loved Hammonasset walking trail begins at the top of Hotchkiss Lane at historic Liberty Street. This home perfectly blends classic charm, modern updates, and energy efficiency throughout.
Interior Details
2062
3
2.5
Has Heating:
Yes
Heating Type:
Forced Air With Air Conditioning
Has Cooling:
Yes
Cooling Type:
N/A
Has Fuel:
Yes
Fuel Type:
Gas
Has Basement:
No
Basement Type:
N/A
Has Flooring:
No
Flooring Type:
N/A
Has Fireplace:
Yes
Fireplace Type:
N/A
Property Details
12632
No
No
Type:
N/A
Location:
N/A
Status:
N/A
Number of Spaces:
N/A
N/A
N/A
N/A
N/A
N/A
N/A
N/A
Construction Details
Cape Cod
Aluminum/vinyl
N/A
Gable
Asphalt
Tax History
Year
Amount
Land
Improvement
Percent Change
Assessment
2020
$17,106
$397,200
$206,200
--%
$603,400
2019
$17,106
$397,200
$206,200
--%
$603,400
2018
$17,082
$413,100
$196,100
--%
$609,200
2017
$16,631
$413,100
$196,100
--%
$609,200
2016
$14,797
$413,100
$145,500
--%
$558,600
2014
$14,060
$413,100
$145,500
--%
$558,600

Average Home Price in 06443
Nearby Properties
Zip Code
Price
Bed
Bath
Sqft
Lot
Sold Date
$1,629,630
$1,629,630
3 Beds
2.5 Baths
2,062 Sqft
12,632 Lot (sqft)
Sold 10/27/2026
$1,650,000
$1,650,000
3 Beds
2.5 Baths
1,800 Sqft
11,326 Lot (sqft)
Sold 10/27/2026
$1,782,068
$1,782,068
3 Beds
3.5 Baths
2,030 Sqft
10,019 Lot (sqft)
Sold 10/27/2026