Member Features
Find Real Estate Bargain!
Full foreclosure details
Home value, equity and ownership info
Find homes priced below market
Get full access with a FREE Account
Already a member?
$899,000
Listing Price4beds
3baths
2,766sqft
11,807sqft lot
10 Hospital Rd, Hollister, CA 95023
Member Features
Find Real Estate Bargain!
Full foreclosure details
Home value, equity and ownership info
Find homes priced below market
Get full access with a FREE Account
Already a member?
For Sale
Off Market
Home type
Price / sqft
Year built
Home Details
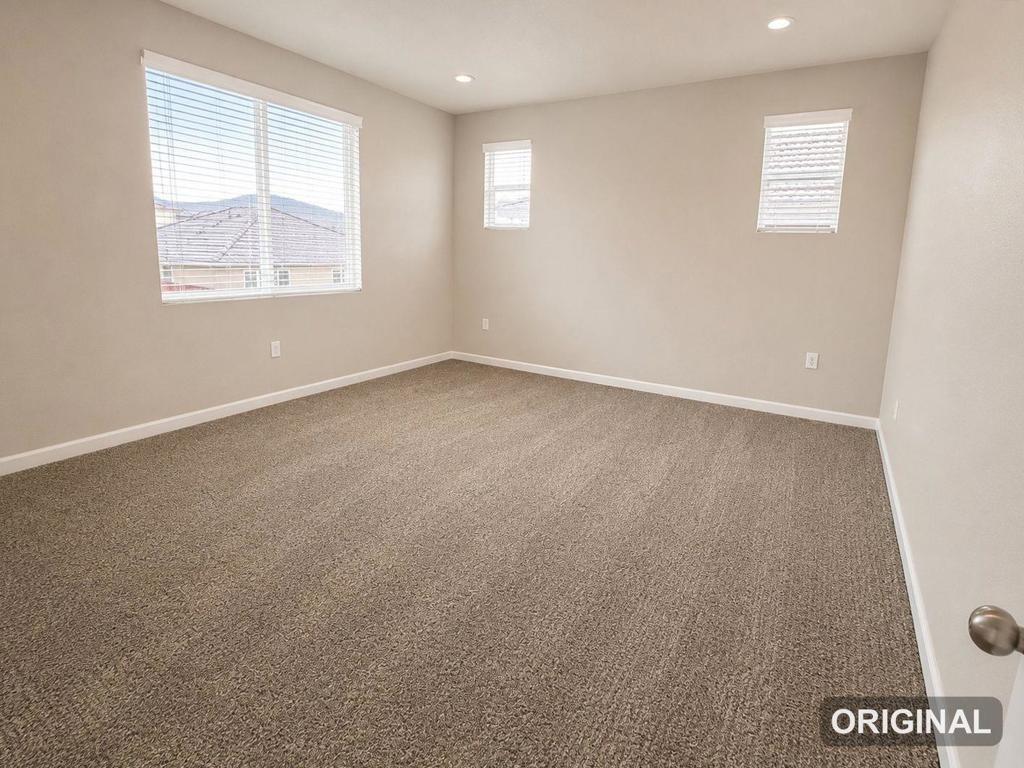
Luxury living in this 2021 CUSTOM Bennett Ranch home. You asked for UPGRADES? Here you go! 4-5 bed/2.5 bath 2,766 sq ft. - HUGE lot. Step inside & youll find a bright & inviting layout that makes daily living easy, with plenty of room to relax or entertain. TRUE 3 door 3 car garage - no tandem parking. Solar is completely owned 3.5kw. No HOA fees. This is the Audrey floorplan & was designed to accommodate another bedroom & full bathroom downstairs (currently used as a flex space/den/hobby room). The remaining 3 bedrooms, full bath w/ double vanity & a large loft upstairs. LARGE Laundry room downstairs. Primary bedroom SUITE downstairs. Extra wide driveway w/ concrete down each side of the house & an OVERSIZED covered patio in the back. Windows professionally tinted. LVP/Tile/High End Mohawk Carpet. New interior/exterior paint. Added LED lights in den/garage. The whole house & backyard patio are pre-wired for ceiling fans. Upgraded blinds throughout home. EXPANSIVE sliding glass door system from kitchen/family room area to backyard PLUS gorgeous windows & tons of natural light. Extra fencing added on driveway side & backyard side. Garage is a DREAM - tape/texture/paint & epoxy floor, extra lighting & ceiling fans + Heat/AC split & Water Softener pre-plumbed. EV charger pre-wired.
Interior Details
2766
4
3
Has Heating:
Yes
Heating Type:
Forced Air With Air Conditioning
Has Cooling:
Yes
Cooling Type:
Central
Has Fuel:
No
Fuel Type:
N/A
Has Basement:
No
Basement Type:
N/A
Has Flooring:
No
Flooring Type:
N/A
Has Fireplace:
Yes
Fireplace Type:
N/A
Property Details
11807
No
No
Type:
Garage, Attached
Location:
N/A
Status:
N/A
Number of Spaces:
2
N/A
N/A
N/A
N/A
N/A
N/A
N/A
Construction Details
N/A
N/A
N/A
N/A
N/A
Tax History
Year
Amount
Land
Improvement
Percent Change
Assessment
2020
$2,479
$174,901
$0
--%
$174,901

Average Home Price in 95023
Nearby Properties
Zip Code
Price
Bed
Bath
Sqft
Lot
Sold Date
$994,244
5 Beds
3.5 Baths
2,766 Sqft
7,000 Lot (sqft)
Sold 10/27/2026
$899,000
$899,000
4 Beds
3 Baths
2,766 Sqft
11,807 Lot (sqft)
Sold 10/13/2026
$918,857
4 Beds
2.5 Baths
2,567 Sqft
11,144 Lot (sqft)
Sold 10/27/2026