Member Features
Find Real Estate Bargain!
Full foreclosure details
Home value, equity and ownership info
Find homes priced below market
Get full access with a FREE Account
Already a member?
$449,000
Listing Price4beds
3baths
2,062sqft
44,334sqft lot
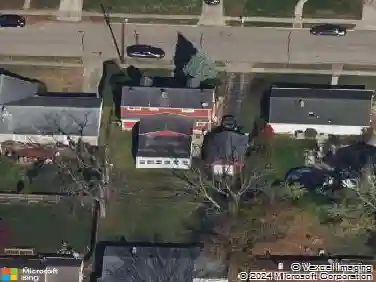
4863 Horseman Dr, Fairborn, OH 45324
Member Features
Find Real Estate Bargain!
Full foreclosure details
Home value, equity and ownership info
Find homes priced below market
Get full access with a FREE Account
Already a member?
For Sale
Off Market
Home type
Price / sqft
Year built
Home Details
Loads of space in this 3714 Sq. Ft multi-level home on a tree lined, 1 acre lot in desirable Twin Towers. A little bit of country so close to town!nLarge and bright entry with short stairway up to the large, vaulted ceiling living room featuring a bay picture window and fireplace. Formal dining room, eat-in kitchen with sliders to a large rear deck, skylight and lots of counter space. 3 bedrooms complete this level and they are serviced by a large hall bath. From the living room take another few steps up to the primary bedroom suite featuring double sink vanity, separate shower and soaking tub, walk-in closet and plenty of natural lighting. Now for the walk-out, lower level...a few steps down from the foyer you enter a large great room with numerous above ground windows and another fireplace. 2 additional rooms on this floor house an exercise room and an office. Mechanicals include a high efficiency furnace and gas water heater. A large laundry and half bath are also located on this level. This floorplan oozes formal entertainment and family enjoyment. Attached 20X28 2+car garage with room for workshop. With an acre of ground, you can garden or just use for outdoor enjoyment!
Interior Details
2062
4
3
Has Heating:
Yes
Heating Type:
Yes
Has Cooling:
Yes
Cooling Type:
Central
Has Fuel:
Yes
Fuel Type:
Gas
Has Basement:
No
Basement Type:
Finished
Has Flooring:
No
Flooring Type:
N/A
Has Fireplace:
Yes
Fireplace Type:
N/A
Property Details
44334
Yes
Yes
Type:
Garage, Attached
Location:
N/A
Status:
N/A
Number of Spaces:
0
N/A
N/A
N/A
N/A
N/A
N/A
N/A
Construction Details
Raised Ranch
Aluminum/vinyl
N/A
N/A
N/A
Tax History
Year
Amount
Land
Improvement
Percent Change
Assessment
2020
$4,832
$15,310
$66,960
--%
$82,270
2019
$4,699
$14,750
$65,390
--%
$80,140
2018
$4,746
$14,750
$65,390
--%
$80,140
2017
$4,642
$14,750
$65,390
--%
$80,140
2016
$4,736
$14,750
$65,370
--%
$80,120
2014
$4,196
$14,750
$65,370
--%
$80,120
2013
$4,269
$14,750
$68,870
--%
$83,620
2012
$4,267
$14,750
$68,870
--%
$83,620

Average Home Price in 45324
Nearby Properties
Zip Code
Price
Bed
Bath
Sqft
Lot
Sold Date
$446,173
4 Beds
2.5 Baths
1,992 Sqft
225,989 Lot (sqft)
Sold 09/30/2026
$326,027
3 Beds
2 Baths
1,840 Sqft
51,434 Lot (sqft)
Sold 06/04/2026
$493,260
3 Beds
3 Baths
2,346 Sqft
48,411 Lot (sqft)
Sold 05/29/2026
$449,000
$449,000
4 Beds
3 Baths
2,062 Sqft
44,334 Lot (sqft)
Sold 10/13/2026