Member Features
Find Real Estate Bargain!
Full foreclosure details
Home value, equity and ownership info
Find homes priced below market
Get full access with a FREE Account
Already a member?
$459,900
Listing Price3beds
4.25baths
1,638sqft
4,172sqft lot
1150 Hornet Dr, Fort Collins, CO 80526
Member Features
Find Real Estate Bargain!
Full foreclosure details
Home value, equity and ownership info
Find homes priced below market
Get full access with a FREE Account
Already a member?
For Sale
Off Market
Home type
Price / sqft
Year built
Home Details
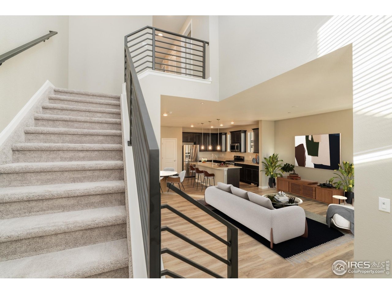
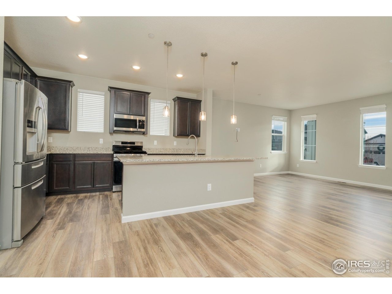
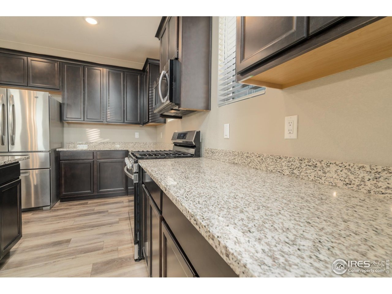
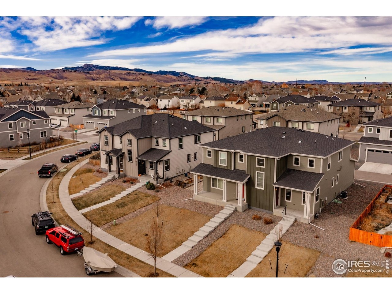
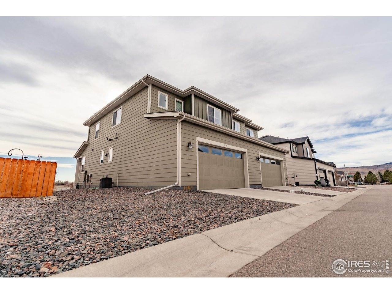
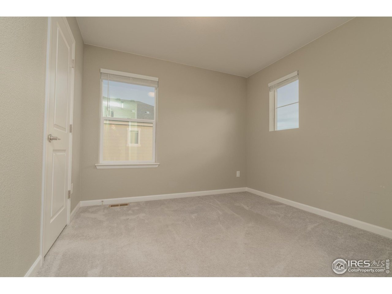
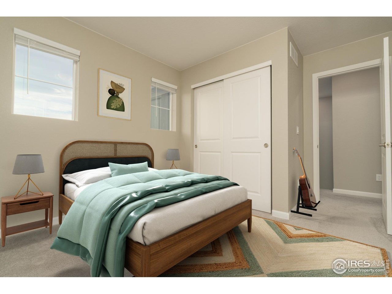
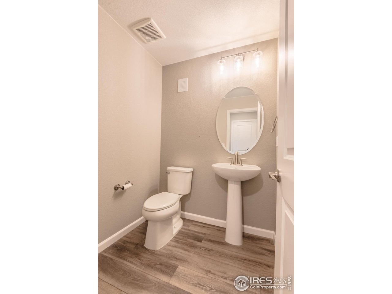
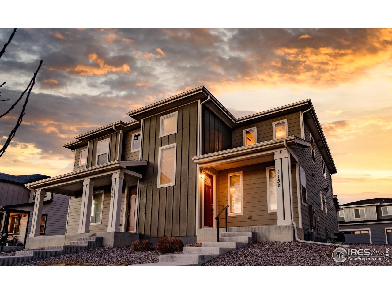
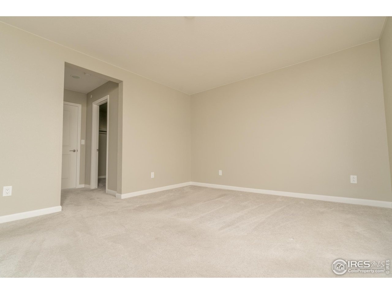
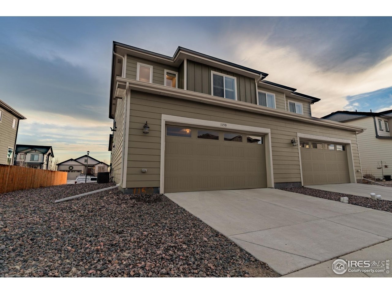
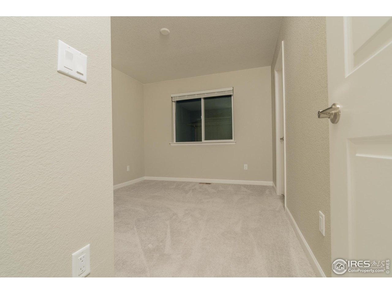
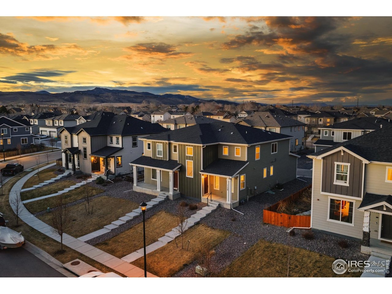
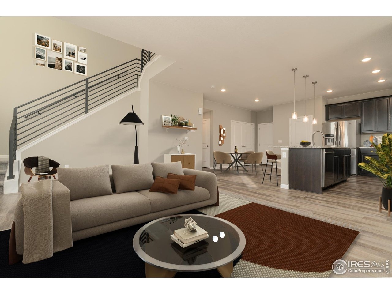
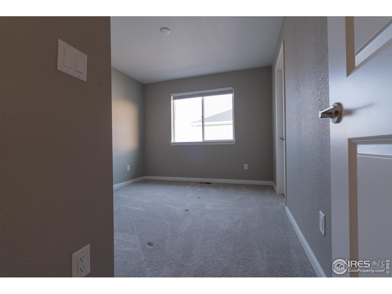
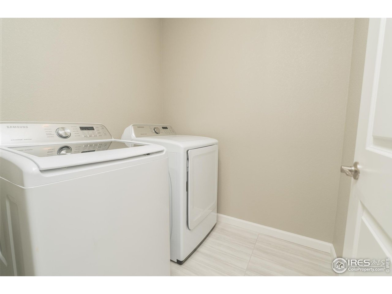
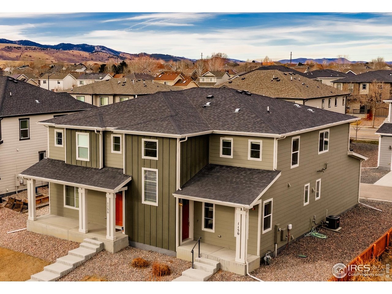
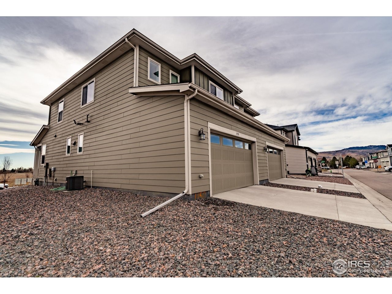
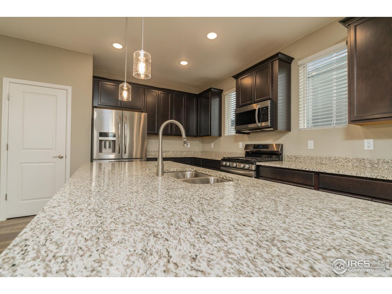
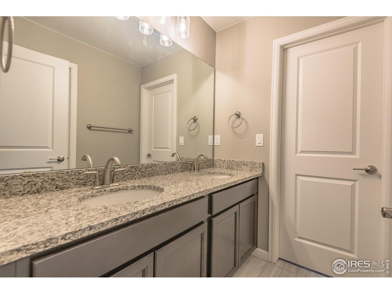
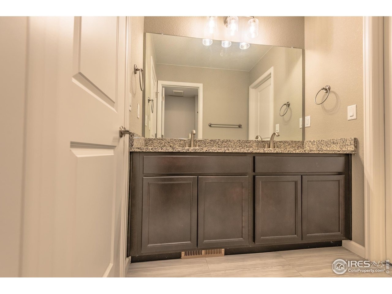
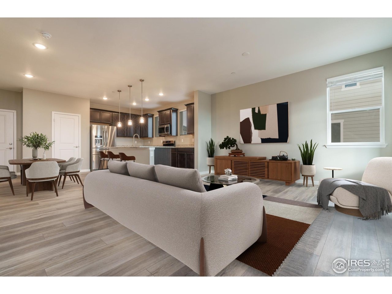
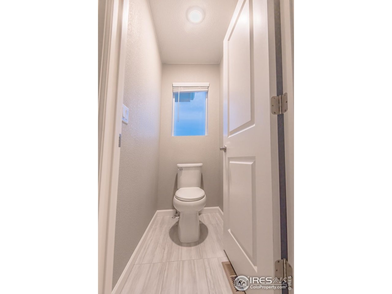
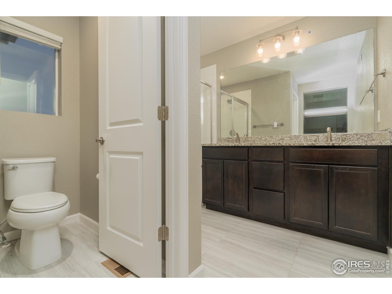
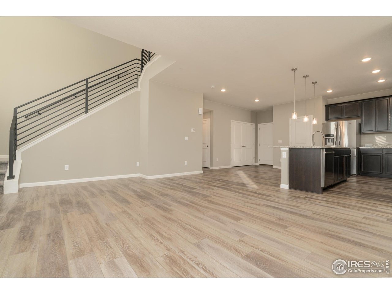
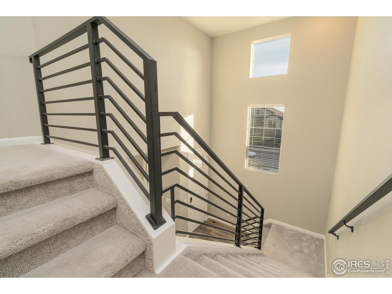
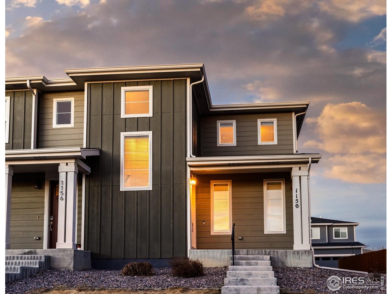
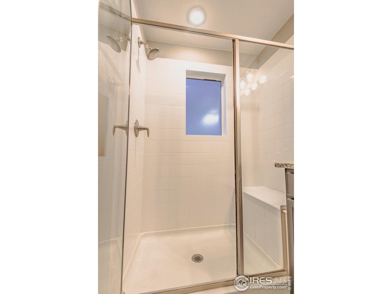
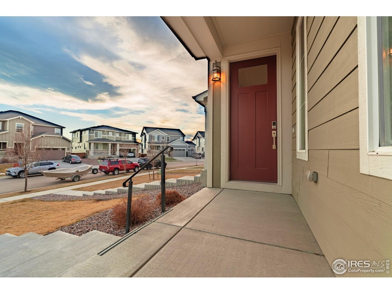
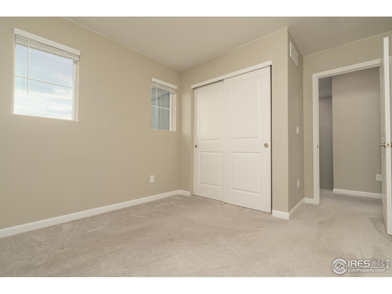
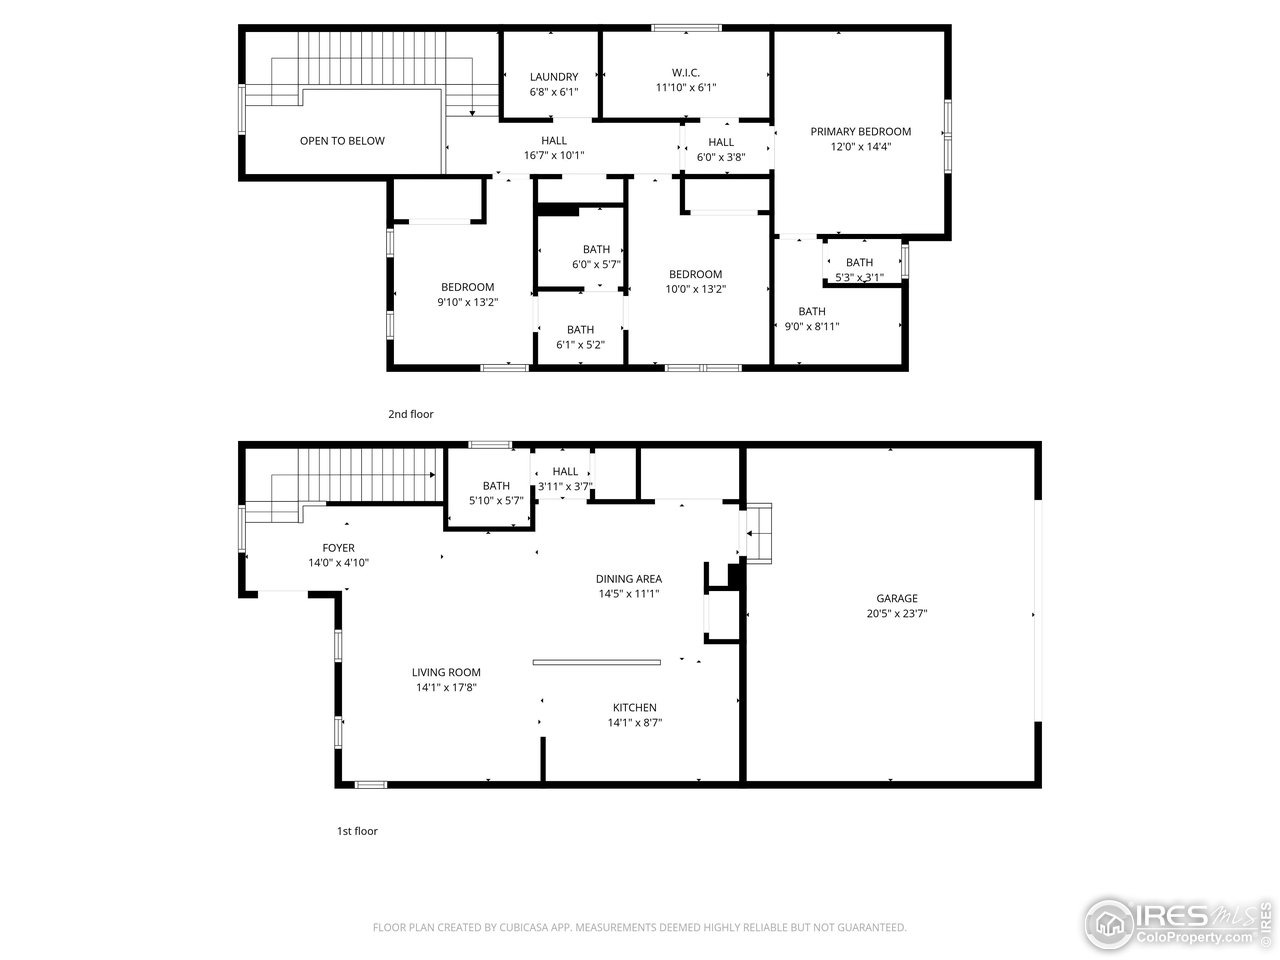
PRICE REDUCED! BRING US AN OFFER! Modern Comfort Meets Low-Maintenance Living in Registry Ridge.Welcome to this stylish and spacious townhome in the desirable Registry Ridge community of Fort Collins, offering 1,638 square feet of thoughtfully designed living space and a 2-car attached garage.This 3-bedroom, 3-bathroom home features an open, functional layout accented by 9-foot ceilings and luxury vinyl flooring, creating a bright and contemporary feel throughout the main living areas. The kitchen is both beautiful and practical, showcasing granite countertops, ample cabinetry, and a layout ideal for everyday living and entertaining.Upstairs, generously sized bedrooms provide comfort and flexibility, including a primary suite with a private bath and roomy walk in closet space. With three bathrooms, the home easily accommodates guests, work-from-home needs, or multigenerational living.Designed for today's lifestyle, this townhome combines modern finishes with low-maintenance convenience, all within the highly regarded Thompson R2-J School District. Enjoy close proximity to parks, trails, shopping, dining, and easy access to major routes-making it simple to enjoy everything Northern Colorado has to offer. Spacious. Modern. Ideally located.This Registry Ridge townhome delivers comfort, style, and practicality in one exceptional package.
Interior Details
1638
3
4.25
Has Heating:
Yes
Heating Type:
Central
Has Cooling:
Yes
Cooling Type:
Central
Has Fuel:
No
Fuel Type:
N/A
Has Basement:
No
Basement Type:
N/A
Has Flooring:
No
Flooring Type:
N/A
Has Fireplace:
Yes
Fireplace Type:
N/A
Property Details
4172
No
No
Type:
Garage, Attached
Location:
N/A
Status:
N/A
Number of Spaces:
0
No
No
No
No
No
No
No
Construction Details
Townhouse
N/A
N/A
Gable
Composition Shingle
Tax History
Year
Amount
Land
Improvement
Percent Change
Assessment
2019
$908
$10,846
$0
--%
$10,846
2019
$908
$10,846
$0
--%
$10,846
2018
$83
$945
$0
--%
$945
2017
$72
$945
$0
--%
$945
2016
$64
$812
$0
--%
$812

Average Home Price in 80526
Nearby Properties
Zip Code
Price
Bed
Bath
Sqft
Lot
Sold Date
$623,636
4 Beds
3 Baths
1,608 Sqft
7,113 Lot (sqft)
Sold 08/20/2026
$486,570
4 Beds
3.5 Baths
1,519 Sqft
6,001 Lot (sqft)
Sold 06/24/2026
$450,000
3 Beds
4.25 Baths
1,525 Sqft
3,187 Lot (sqft)
Sold 09/10/2026
$453,510
3 Beds
4.25 Baths
1,525 Sqft
4,125 Lot (sqft)
Sold 10/26/2026
$469,346
3 Beds
3.5 Baths
1,792 Sqft
4,037 Lot (sqft)
Sold 10/26/2026
$549,691
3 Beds
2 Baths
1,705 Sqft
7,207 Lot (sqft)
Sold 10/27/2026
$495,370
$495,370
3 Beds
2.5 Baths
1,407 Sqft
6,147 Lot (sqft)
Sold 10/26/2026
$549,000
3 Beds
3 Baths
1,772 Sqft
7,048 Lot (sqft)
Sold 10/26/2026