

Member Features
Find Real Estate Bargain!
Full foreclosure details
Home value, equity and ownership info
Find homes priced below market
Get full access with a FREE Account
Already a member?
$589,900
Listing Price$589,900Est. Opening Bid4beds
4baths
2,644sqft
23,736sqft lot
3821 Horizon Dr, Ontario, OH 44903
Member Features
Find Real Estate Bargain!
Full foreclosure details
Home value, equity and ownership info
Find homes priced below market
Get full access with a FREE Account
Already a member?
Pre-Foreclosure
For Sale
Home type
Price / sqft
Year built
Home Details
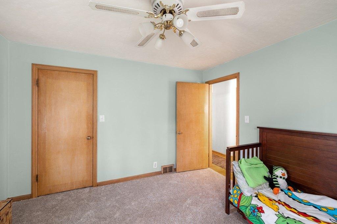
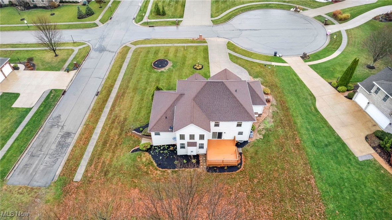
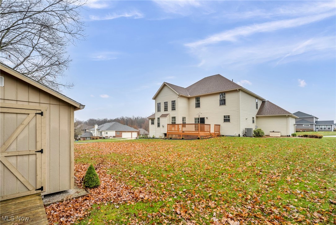
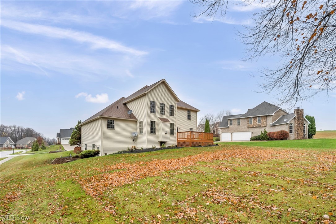
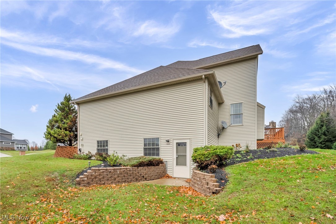
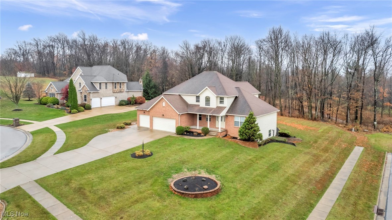
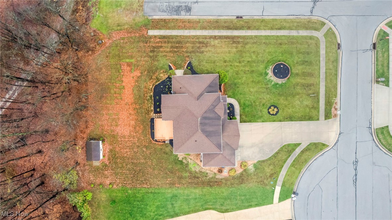
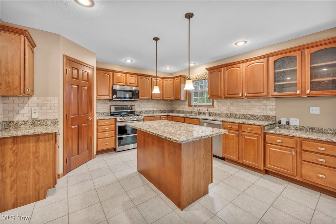
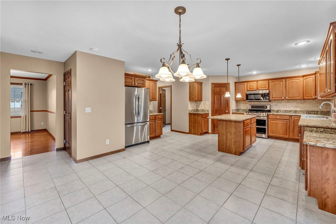
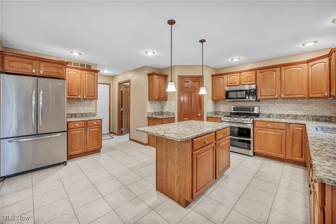
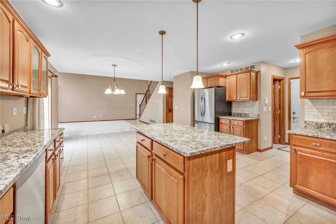
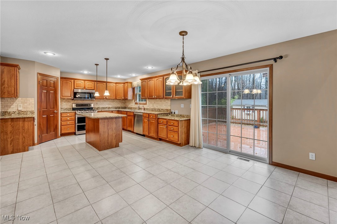
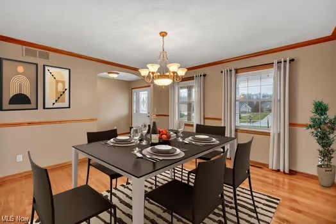
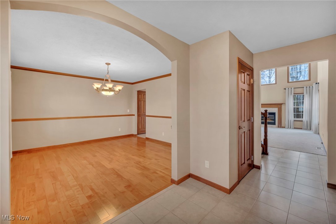
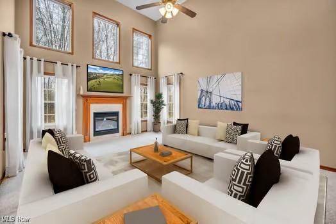
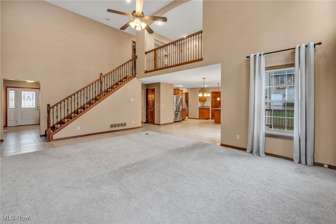
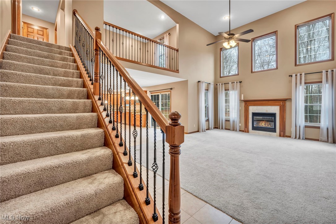
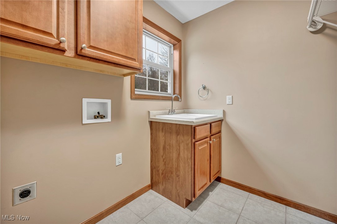
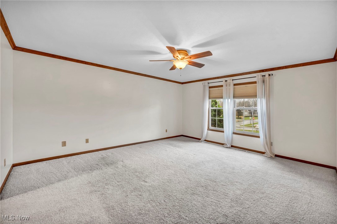
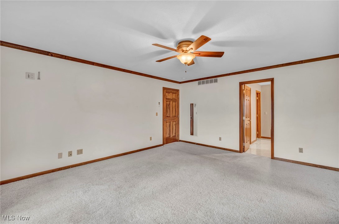
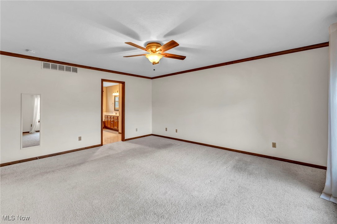
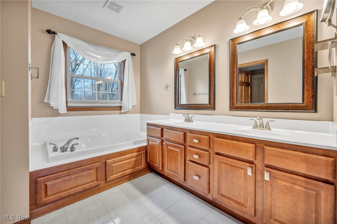
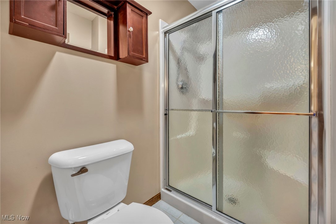
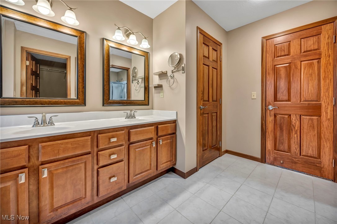
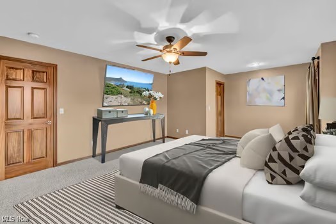
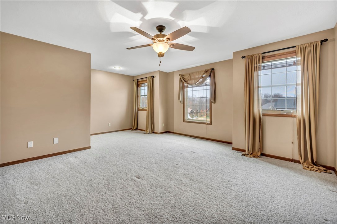
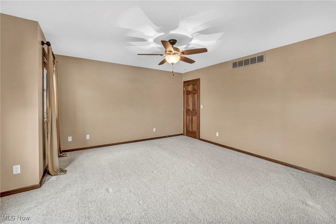
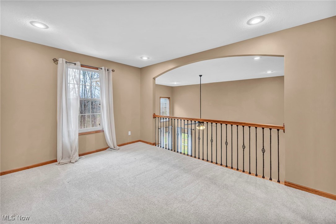
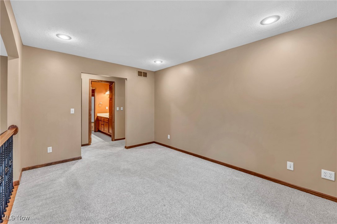
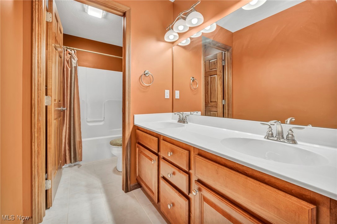
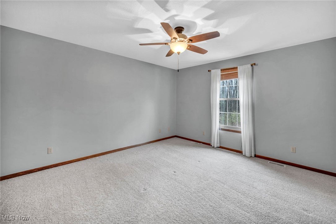
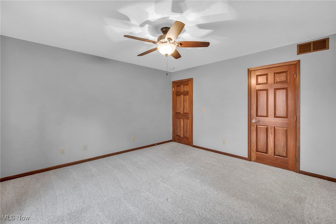
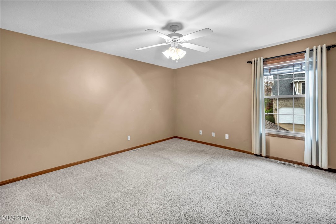
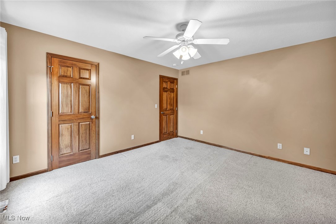
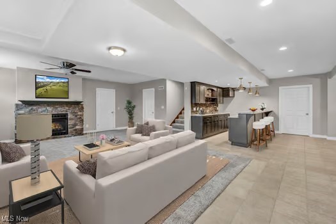
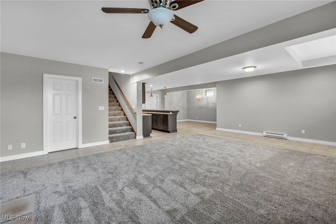
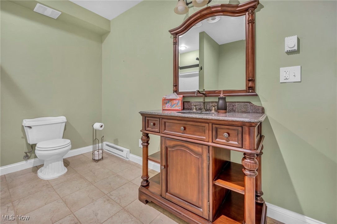
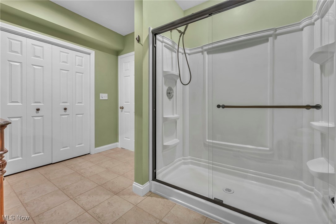
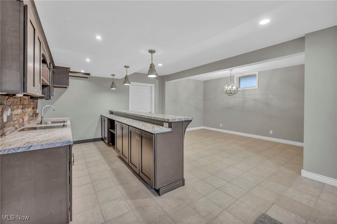
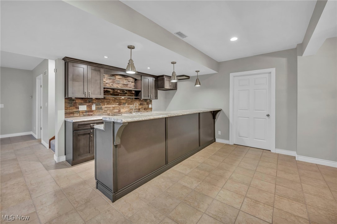
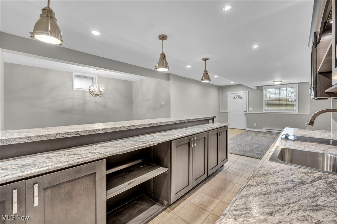
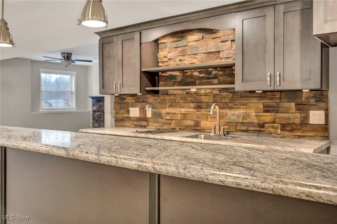
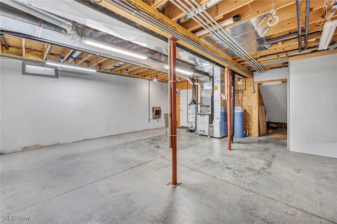
(Full video available) Shangri La, the premier community featuring the highly desirable Ontario Schools! Custom-designed 4-bedroom, 3.5-bath home boasts a premium partial brick exterior, Spacious drive for ample parking, situated on a quiet cul-de-sac with private .55-acre lot backed by 93 acres of serene woods. Property offers exceptional space for relaxation and entertaining, highlighted by one of the finest finished walkout basements you'll find. Step onto the massive front porch and through the front door with sidelights into a tiled foyer that connects to both the large dining room with hardwood floors and impressive great room. Great room invites with soaring 2-story ceilings, walls of glass, incredible natural light, making it the perfect gathering space. Overlooking the private backyard, the large eat-in kitchen features premium maple cabinets with upgraded glass doors, granite countertops, center island with breakfast bar, a pantry, and recessed lighting, plus a slider to the raised deck for outdoor dinners. First-floor master suite offers a retreat with oversized bedroom and luxurious bath featuring a Jacuzzi tub/separate shower. Upstairs, you'll find a dramatic loft overlooking the great room, ideal for a home office or quiet retreat, along with three spacious bedrooms & full bath. Walkout basement is MAGNIFICENT, offering a stunning bar/kitchen area w/dining space, cozy family room w/second gas fireplace, & third full bath. Even a workshop w/laundry tub,
Interior Details
2644
4
4
Has Heating:
No
Heating Type:
N/A
Has Cooling:
Yes
Cooling Type:
Central
Has Fuel:
Yes
Fuel Type:
Gas
Has Basement:
No
Basement Type:
Full
Has Flooring:
No
Flooring Type:
N/A
Has Fireplace:
Yes
Fireplace Type:
N/A
Property Details
23736
Yes
Yes
Type:
Mixed
Location:
N/A
Status:
N/A
Number of Spaces:
3
No
No
No
No
No
No
No
Construction Details
Modern
Wood
N/A
N/A
N/A
Tax History
Year
Amount
Land
Improvement
Percent Change
Assessment
2019
$5,407
$12,090
$75,690
--%
$87,780
2018
$4,590
$12,090
$75,690
--%
$87,780
2017
$4,518
$12,090
$75,690
--%
$87,780
2015
$4,687
$16,420
$73,840
--%
$90,260

Average Home Price in 44903
Nearby Properties
Zip Code
Price
Bed
Bath
Sqft
Lot
Sold Date
$501,382
4 Beds
2.5 Baths
2,522 Sqft
16,832 Lot (sqft)
Sold 10/26/2026
$589,900
$589,900
4 Beds
4 Baths
2,644 Sqft
23,736 Lot (sqft)
Sold 09/29/2026