Member Features
Find Real Estate Bargain!
Full foreclosure details
Home value, equity and ownership info
Find homes priced below market
Get full access with a FREE Account
Already a member?
$699,900
Listing Price4beds
3baths
2,580sqft
145,490sqft lot
42 Hopkins Rd, New Egypt, NJ 08533
Member Features
Find Real Estate Bargain!
Full foreclosure details
Home value, equity and ownership info
Find homes priced below market
Get full access with a FREE Account
Already a member?
For Sale
Off Market
Home type
Price / sqft
Year built
Home Details
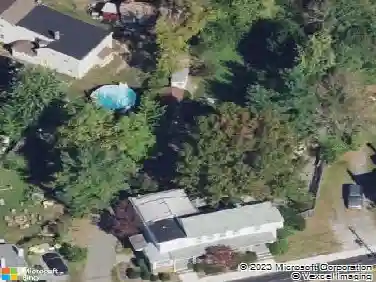
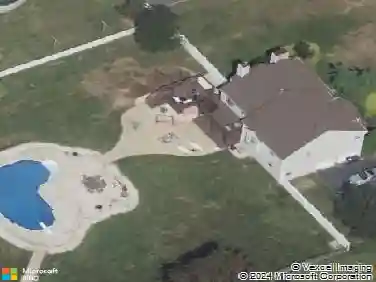
Welcome to 42 Hopkins Rd in New Egypt, a secluded country retreat offering 2,580 sq. ft. of living space on 3.34 private acres in Plumsted Township. This 4-bedroom, 2.5-bath home features a charming front porchperfect for sipping your morning coffee while taking in the peaceful surroundings. Inside, you'll find brand-new Luxury Vinyl Plank flooring on the second floor, a full basement, and walk-out balconies from two upstairs bedrooms, ideal for enjoying serene views. Adding to the property's appeal is a 3-car detached garage, perfect for extra storage, a workshop, or car enthusiasts. Recent upgrades include a new electric panel, a Ruud AC unit (less than a year old), a 7-month-old water softener, and siding replaced just 3 years. Experience tranquil country living while being conveniently close to major highways, shopping, dining, and top-rated schools. Don't miss this rare opportunityschedule your private showing today!
Interior Details
2580
4
3
Has Heating:
Yes
Heating Type:
Baseboard
Has Cooling:
No
Cooling Type:
N/A
Has Fuel:
Yes
Fuel Type:
Electric
Has Basement:
No
Basement Type:
Basement (unspecified)
Has Flooring:
No
Flooring Type:
N/A
Has Fireplace:
Yes
Fireplace Type:
N/A
Property Details
145490
No
No
Type:
N/A
Location:
N/A
Status:
N/A
Number of Spaces:
N/A
No
No
No
No
Yes
No
No
Construction Details
Colonial
N/A
N/A
Gable
Asbestos
Tax History
Year
Amount
Land
Improvement
Percent Change
Assessment
2020
$8,974
$157,600
$186,100
--%
$343,700
2019
$8,788
$157,600
$186,100
--%
$343,700
2018
$8,943
$157,600
$186,100
--%
$343,700
2017
$8,788
$157,600
$186,100
--%
$343,700
2016
$8,661
$157,600
$186,100
--%
$343,700
2013
$7,269
$157,600
$186,100
--%
$343,700
2013
$7,269
$157,600
$186,100
--%
$343,700
2012
$7,930
$257,600
$251,100
--%
$508,700

Average Home Price in 08533
Nearby Properties
Zip Code
Price
Bed
Bath
Sqft
Lot
Sold Date
$687,400
3 Beds
4 Baths
2,199 Sqft
211,135 Lot (sqft)
Sold 09/29/2026
$716,761
$716,761
4 Beds
3 Baths
2,448 Sqft
40,511 Lot (sqft)
Sold 10/13/2026
$747,558
4 Beds
3 Baths
2,240 Sqft
40,075 Lot (sqft)
Sold 10/13/2026
$729,900
4 Beds
3 Baths
2,372 Sqft
40,075 Lot (sqft)
Sold 10/06/2026
$833,186
$833,186
3 Beds
3 Baths
2,866 Sqft
43,560 Lot (sqft)
Sold 10/13/2026
$699,900
$699,900
4 Beds
3 Baths
2,580 Sqft
145,490 Lot (sqft)
Sold 10/06/2026
$769,000
$769,000
4 Beds
3 Baths
2,888 Sqft
43,560 Lot (sqft)
Sold 10/05/2026
$803,895
3 Beds
3 Baths
2,726 Sqft
44,867 Lot (sqft)
Sold 10/06/2026