Member Features
Find Real Estate Bargain!
Full foreclosure details
Home value, equity and ownership info
Find homes priced below market
Get full access with a FREE Account
Already a member?
$870,000
Listing Price5beds
2baths
2,295sqft
6,650sqft lot
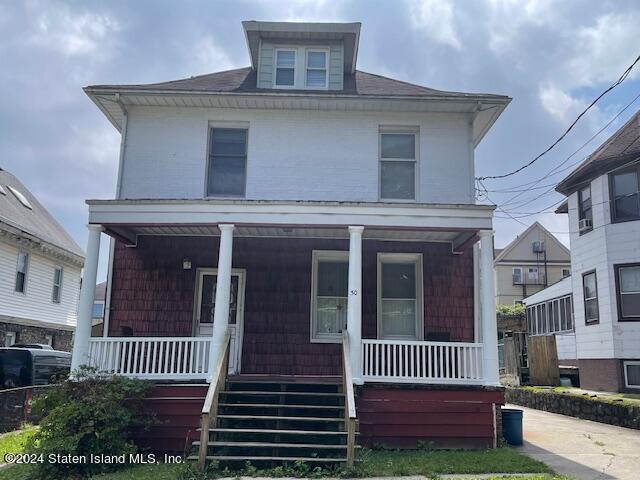
50 Hope Ave, Staten Island, NY 10305
Member Features
Find Real Estate Bargain!
Full foreclosure details
Home value, equity and ownership info
Find homes priced below market
Get full access with a FREE Account
Already a member?
For Sale
Home type
Price / sqft
Year built
Home Details

Prime area of Fort Wadsworth with advantage of being just 5 minutes away from the VZ bridge and public Transportation. 2 family Detached lot 50 X133 . House dim 27 x 40 on first floor. Second floor 27 X30 plus finished loft . High Ceilings and 2 Detached Garage. and Driveway extra width 12 ft. lots of potential extension for your dream home. First floor Rented 3 Bedrooms, full bathroom, Dining room, Living room combo, Rear door to backyard. Second Floor owner occupied. Eat in kitchen, 2 bedrooms, full bathroom, loft used third bedroom with Laundry & utilities, Storage. Basement side door unfinished, Open space dry and high ceilings, Bathroom for hookup . 2 Electrical Metter , 2 Gas Metter, 2 Hot water Heater. The property is conveniently located near Schools , shopping and within walking distance of Park, Bay view. First floor will be a second showing. House needs TLC and being sold as is. Will be delivered as per buyer needs.
Interior Details
2295
5
2
Has Heating:
No
Heating Type:
N/A
Has Cooling:
No
Cooling Type:
N/A
Has Fuel:
No
Fuel Type:
N/A
Has Basement:
No
Basement Type:
N/A
Has Flooring:
No
Flooring Type:
N/A
Has Fireplace:
Yes
Fireplace Type:
N/A
Property Details
6650
No
No
Type:
N/A
Location:
N/A
Status:
N/A
Number of Spaces:
N/A
N/A
N/A
N/A
N/A
N/A
N/A
N/A
Construction Details
Duplex Single
N/A
N/A
N/A
N/A
Tax History
Year
Amount
Land
Improvement
Percent Change
Assessment
2020
$6,155
$15,600
$33,480
--%
$49,080
2019
$5,739
$15,600
$28,740
--%
$44,340
2018
$5,718
$12,382
$14,954
--%
$27,336
2017
$5,532
$13,944
$13,194
--%
$27,138
2016
$5,135
$13,044
$12,643
--%
$25,687
2015
$4,379
$10,511
$12,352
--%
$22,863
2013
$4,117
$10,213
$12,567
--%
$22,780
2012
$3,896
$12,009
$10,606
--%
$22,615

Average Home Price in 10305
Nearby Properties
Zip Code
Price
Bed
Bath
Sqft
Lot
Sold Date
$--
-- Beds
2 Baths
2,005 Sqft
2,500 Lot (sqft)
Sold 08/12/2026
$--
-- Beds
2 Baths
2,160 Sqft
3,444 Lot (sqft)
Sold 04/28/2026
$1,124,900
$1,124,900
6 Beds
5 Baths
1,992 Sqft
3,675 Lot (sqft)
Sold 09/29/2026
$--
-- Beds
2 Baths
2,012 Sqft
5,250 Lot (sqft)
Sold 10/05/2026
$979,000
8 Beds
3 Baths
2,628 Sqft
4,640 Lot (sqft)
Sold 09/29/2026
$870,000
5 Beds
2 Baths
2,295 Sqft
6,650 Lot (sqft)
Sold 09/29/2026
$1,188,000
$1,188,000
6 Beds
3 Baths
2,208 Sqft
7,521 Lot (sqft)
Sold 09/29/2026
$768,888
6 Beds
3 Baths
2,187 Sqft
2,500 Lot (sqft)
Sold 09/29/2026
$--
-- Beds
2 Baths
2,320 Sqft
6,352 Lot (sqft)
Sold 10/06/2026