
Member Features
Find Real Estate Bargain!
Full foreclosure details
Home value, equity and ownership info
Find homes priced below market
Get full access with a FREE Account
Already a member?
$510,000
Listing Price2beds
2baths
1,990sqft
--sqft lot
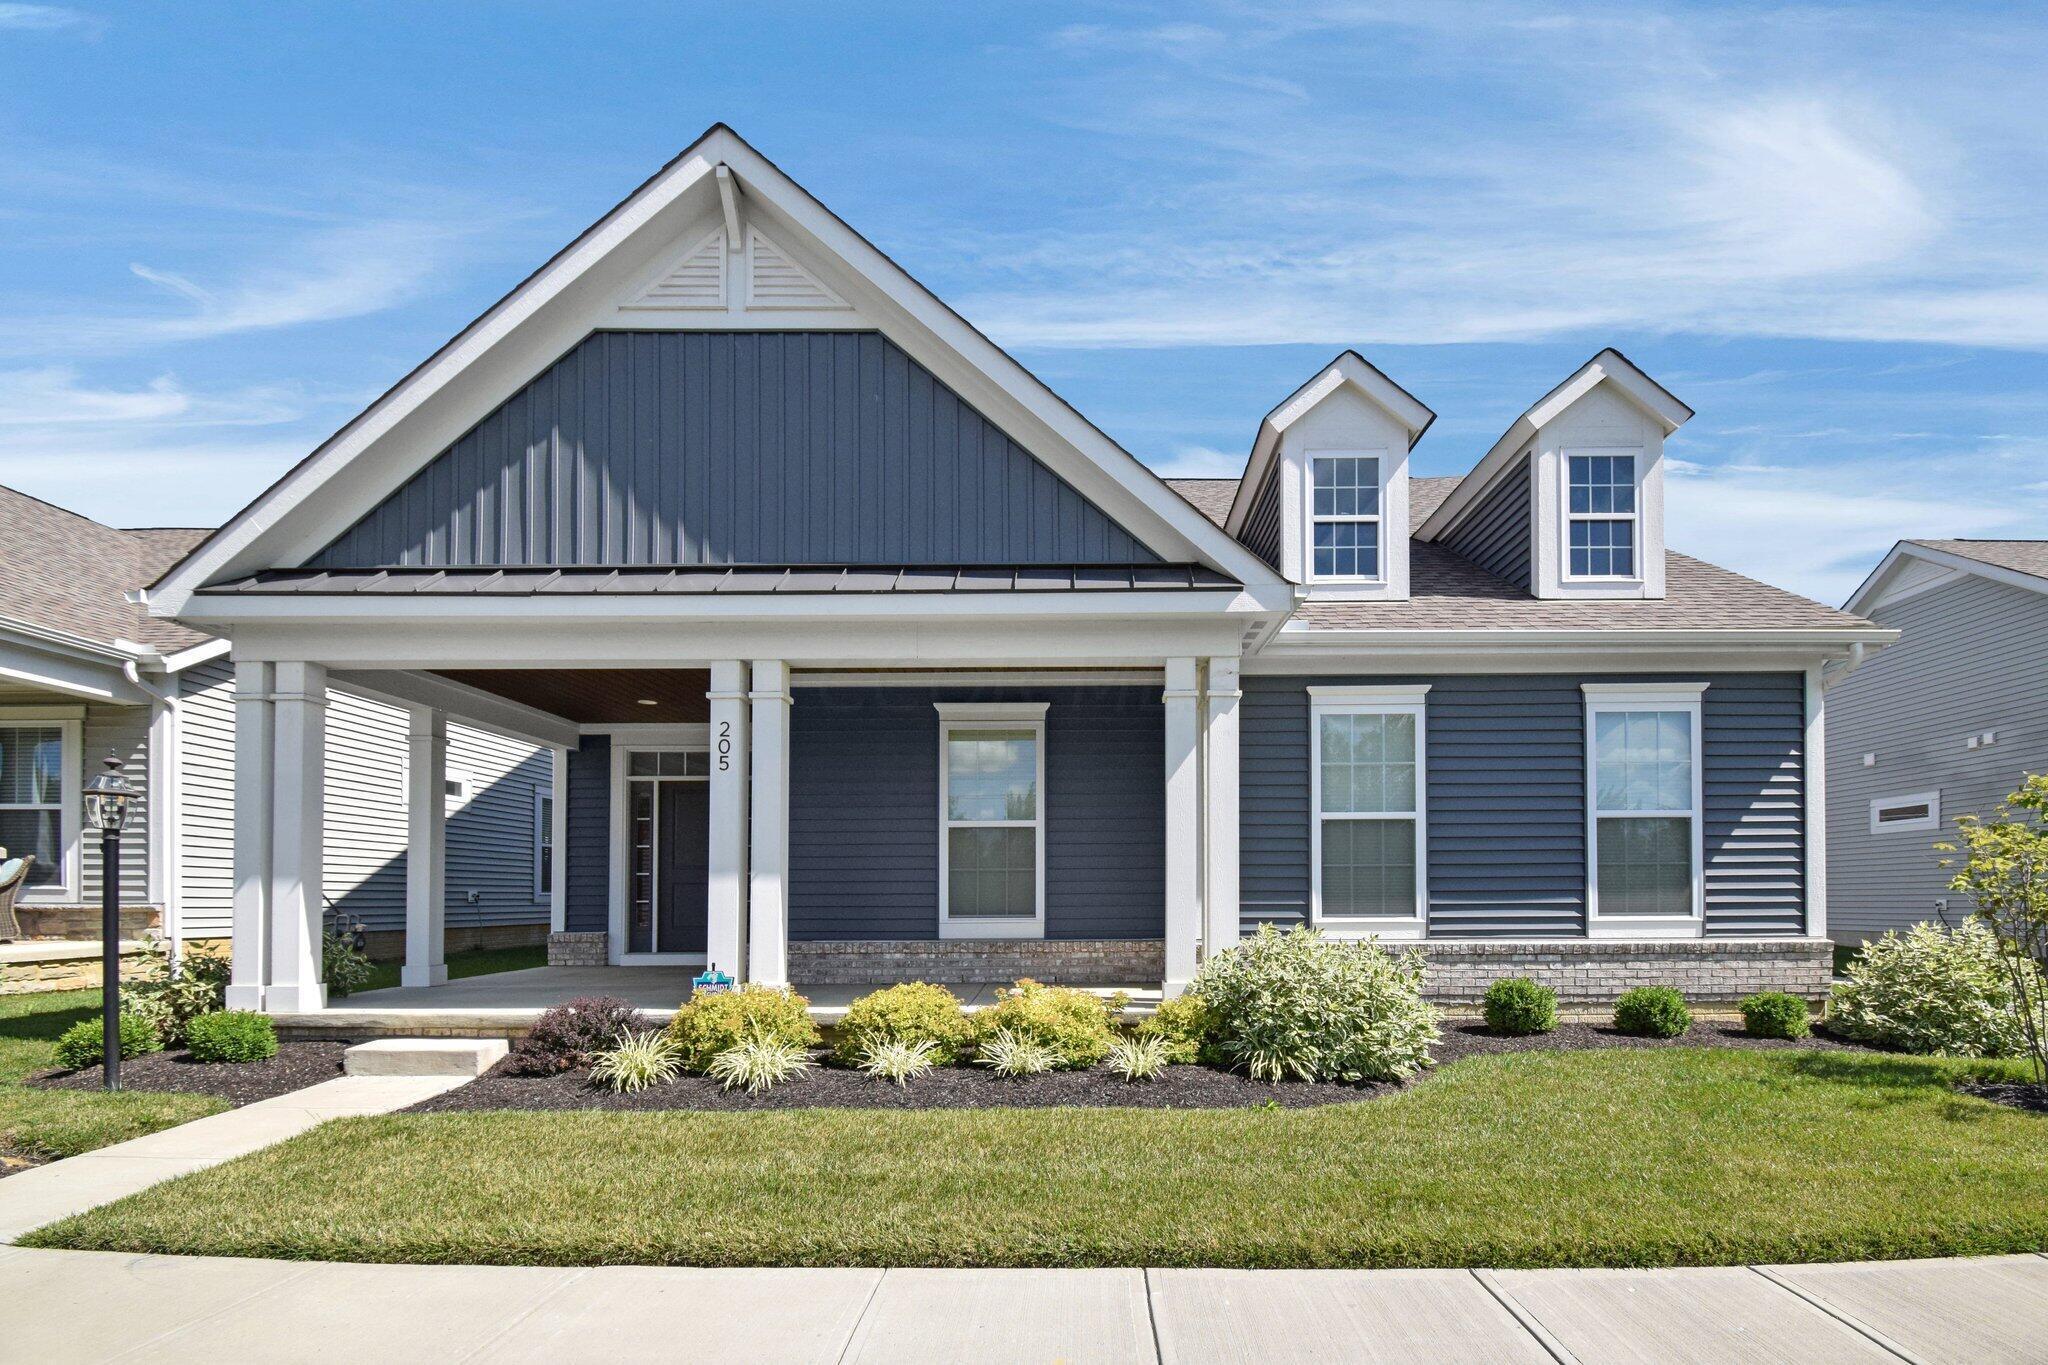
205 Honeywood Dr S, Galena, OH 43021
Member Features
Find Real Estate Bargain!
Full foreclosure details
Home value, equity and ownership info
Find homes priced below market
Get full access with a FREE Account
Already a member?
For Sale
Off Market
Home type
Price / sqft
Year built
Home Details
You will be delighted when you walk into your better-than-new home. Enjoy a morning coffee on the large, covered porch and your evening meal or beverage under the cover of your screened in patio. You will love the high end LVP flooring throughout. The kitchen features a large island with rich granite and a spacious walk in pantry. Custom shades and shutters throughout. The Owner Suite boasts a tray ceiling with a large walk-closet and bathroom with dual sink vanity and walk-in Spa tub. There is an additional room for an office or 3rd bedroom. Durham Floorplan by MI Homes. 2023 updates include: tankless water heater, Bain Ultra Whirlpool tub, Kohler walk-in hydrotherapy bath, Lift Master garage opener with battery backup and custom window coverings throughout. The Retreat at Dustin has a large community pool and Club House with pool table, kitchen and large living and event areas. There are miles of walks throughout the community and two beautiful ponds. The RAD Community is wonderful community that hosts many events from game nights and holiday affairs to hiking, book club and fitness events. Your new Home Sweet Home starts here!
Interior Details
1990
2
2
Has Heating:
Yes
Heating Type:
Baseboard
Has Cooling:
Yes
Cooling Type:
Central
Has Fuel:
Yes
Fuel Type:
Oil
Has Basement:
No
Basement Type:
No Basement
Has Flooring:
No
Flooring Type:
N/A
Has Fireplace:
Yes
Fireplace Type:
N/A
Property Details
N/A
No
No
Type:
Garage, Attached
Location:
N/A
Status:
N/A
Number of Spaces:
0
No
No
No
No
Yes
No
No
Construction Details
Conventional
Masonry Veneer
N/A
N/A
N/A
Tax History
Year
Amount
Land
Improvement
Percent Change
Assessment
0
$0
$0
$0
--%
$0

Average Home Price in 43021
Nearby Properties
Zip Code
Price
Bed
Bath
Sqft
Lot
Sold Date
$489,338
$489,338
3 Beds
3 Baths
2,267 Sqft
0 Lot (sqft)
Sold 08/05/2026
$604,931
$604,931
2 Beds
3 Baths
1,874 Sqft
0 Lot (sqft)
Sold 07/22/2026
$514,102
$514,102
2 Beds
2 Baths
1,778 Sqft
0 Lot (sqft)
Sold 10/27/2026
$511,957
$511,957
2 Beds
2 Baths
1,923 Sqft
0 Lot (sqft)
Sold 10/27/2026
$594,820
$594,820
3 Beds
4 Baths
2,167 Sqft
0 Lot (sqft)
Sold 10/26/2026
$609,000
$609,000
3 Beds
4 Baths
2,167 Sqft
0 Lot (sqft)
Sold 09/29/2026
$494,993
$494,993
2 Beds
2 Baths
2,002 Sqft
0 Lot (sqft)
Sold 10/27/2026
$510,000
$510,000
2 Beds
2 Baths
1,990 Sqft
0 Lot (sqft)
Sold 10/12/2026
$619,881
$619,881
2 Beds
3 Baths
1,837 Sqft
0 Lot (sqft)
Sold 10/26/2026





