Member Features
Find Real Estate Bargain!
Full foreclosure details
Home value, equity and ownership info
Find homes priced below market
Get full access with a FREE Account
Already a member?
$699,000
Listing Price3beds
2baths
1,545sqft
8,276sqft lot
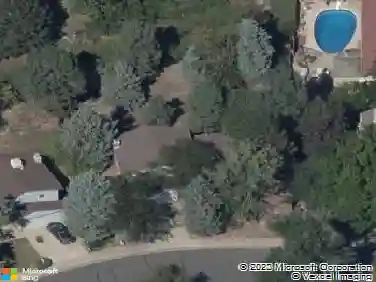
348 Honeysuckle Dr, Hayden, CO 81639
Member Features
Find Real Estate Bargain!
Full foreclosure details
Home value, equity and ownership info
Find homes priced below market
Get full access with a FREE Account
Already a member?
For Sale
Off Market
Home type
Price / sqft
Year built
Home Details
Welcome to 348 Honeysuckle Drive in the quaint small town of Hayden, Colorado. Only 25 minutes to Steamboat Springs and world-class skiing at the Steamboat Ski Resort. This residence has undergone a comprehensive refurbishment, featuring luxury wood plank flooring, custom refinished cabinetry and pulls, new lighting, fresh paint, plumbing fixtures, and updated appliances. Upon arrival, the meticulously maintained yard and landscaping create an inviting ambiance, enhanced by the welcoming covered front porch with Trex decking and modernized exterior lighting. Upon entry, the space is illuminated with natural light and adorned with striking wood luxury plank flooring. The single-level layout encompasses 3 bedrooms and 2 bathrooms, highlighted by a primary bedroom suite with a spacious walk-in closet with custom storage solutions. The suite's bathroom features a refinished vanity, double sinks, updated faucets, a new mirror, and lighting. The two additional bedrooms are versatile, suitable for use as a guest bedroom and potentially an office. The well-appointed kitchen offers generous counter space, a sizable pantry, updated appliances, and beautifully refinished cabinetry. Adjacent to the kitchen, the dining area provides access to a charming fenced backyard with a large patio, a rock fire pit area, manicured grass, and a sprinkler system. Noteworthy amenities include a two-car garage and a side yard suitable for RV or boat storage. Situated in the desirable Sagewood neigh
Interior Details
1545
3
2
Has Heating:
Yes
Heating Type:
Forced Air With Air Conditioning
Has Cooling:
No
Cooling Type:
N/A
Has Fuel:
Yes
Fuel Type:
Gas
Has Basement:
No
Basement Type:
Basement (unspecified)
Has Flooring:
No
Flooring Type:
N/A
Has Fireplace:
Yes
Fireplace Type:
N/A
Property Details
8276
No
Yes
Type:
N/A
Location:
N/A
Status:
N/A
Number of Spaces:
N/A
N/A
N/A
N/A
N/A
N/A
N/A
N/A
Construction Details
Contemporary
N/A
N/A
N/A
N/A
Tax History
Year
Amount
Land
Improvement
Percent Change
Assessment
2020
$2,387
$0
$0
--%
$21,150
2019
$2,392
$0
$0
--%
$17,800
2018
$2,014
$0
$0
--%
$17,800
2017
$1,765
$2,390
$15,150
--%
$17,540

Average Home Price in 81639
Nearby Properties
Zip Code
Price
Bed
Bath
Sqft
Lot
Sold Date
$625,566
$625,566
2 Beds
3 Baths
1,586 Sqft
6,970 Lot (sqft)
Sold 10/26/2026
$699,000
$699,000
3 Beds
2 Baths
1,545 Sqft
8,276 Lot (sqft)
Sold 10/13/2026
$660,000
$660,000
3 Beds
3 Baths
1,657 Sqft
11,761 Lot (sqft)
Sold 10/27/2026
$799,900
$799,900
3 Beds
3 Baths
1,445 Sqft
13,068 Lot (sqft)
Sold 10/26/2026
$545,000
$545,000
2 Beds
3 Baths
1,584 Sqft
9,583 Lot (sqft)
Sold 10/26/2026
$709,900
$709,900
2 Beds
3 Baths
1,650 Sqft
7,841 Lot (sqft)
Sold 07/10/2025
$650,110
$650,110
2 Beds
3 Baths
1,628 Sqft
7,841 Lot (sqft)
Sold 10/27/2026
$633,807
$633,807
2 Beds
3 Baths
1,677 Sqft
10,454 Lot (sqft)
Sold 10/27/2026
$499,900
$499,900
3 Beds
2 Baths
1,586 Sqft
12,632 Lot (sqft)
Sold 10/26/2026